519-777-4627cubaconstruction@hotmail.com
ubaconstruction LTD.
ServicesCommercialApproachAreasGalleryPlan a project
Project gallery

Our work,
by project type.

Browse commercial framing, drywall installation, and residential renovation photos.

Commercial framingDrywall installationResidential projects
Commercial framing

Framing work.
Built for what’s next.

View framing photos14 photos
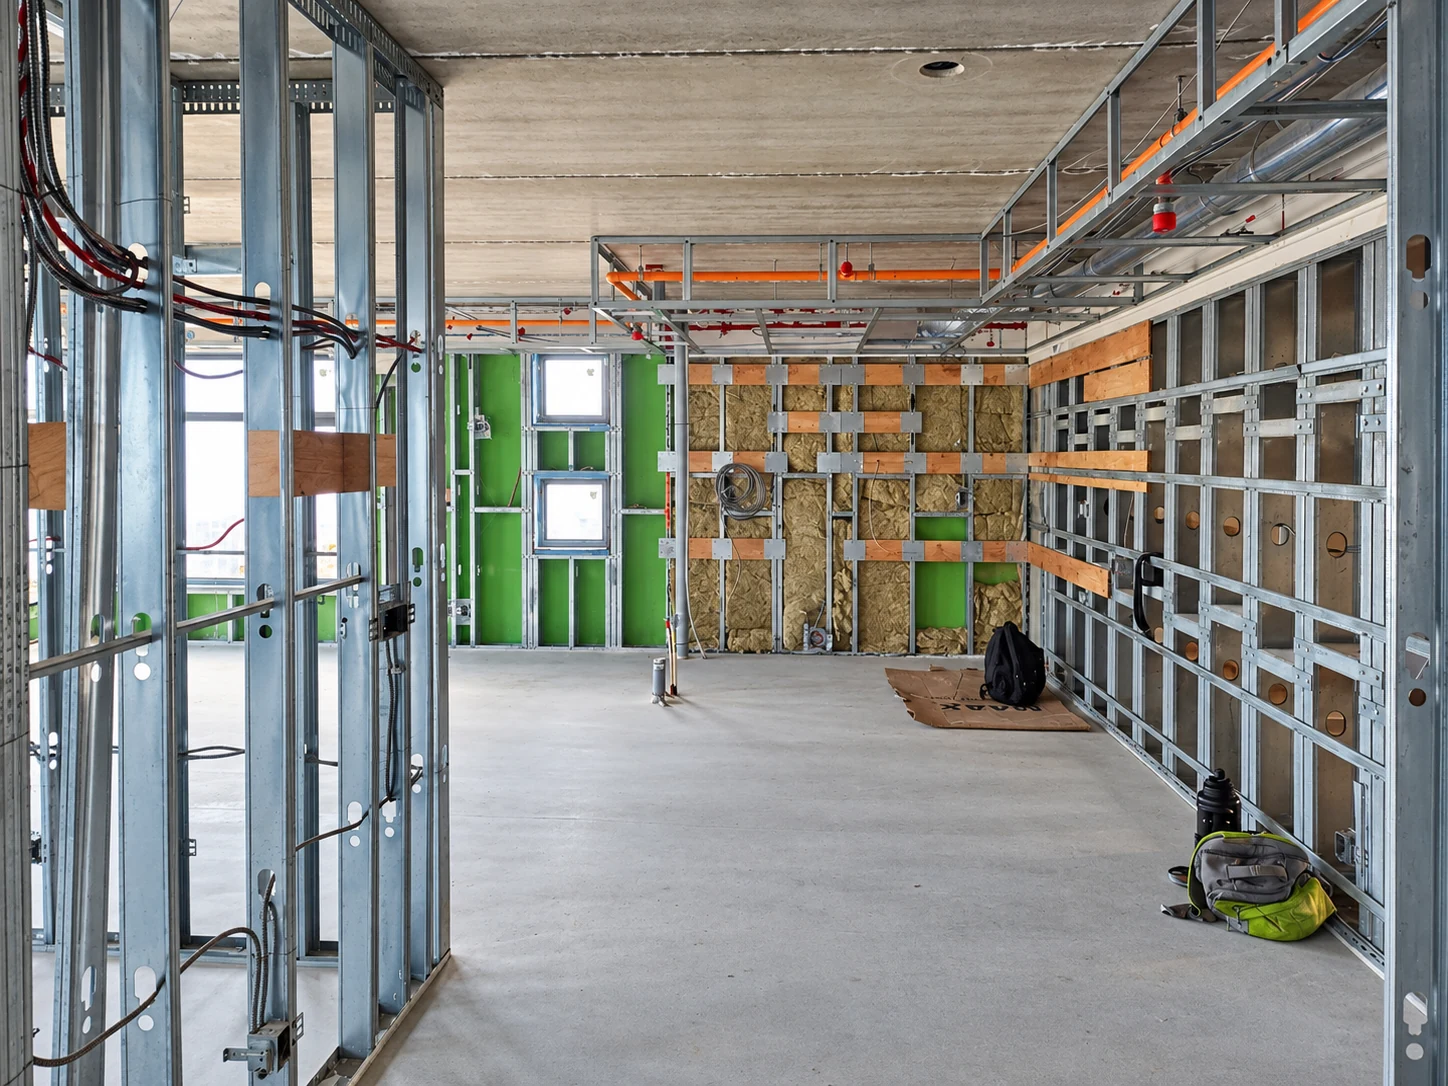
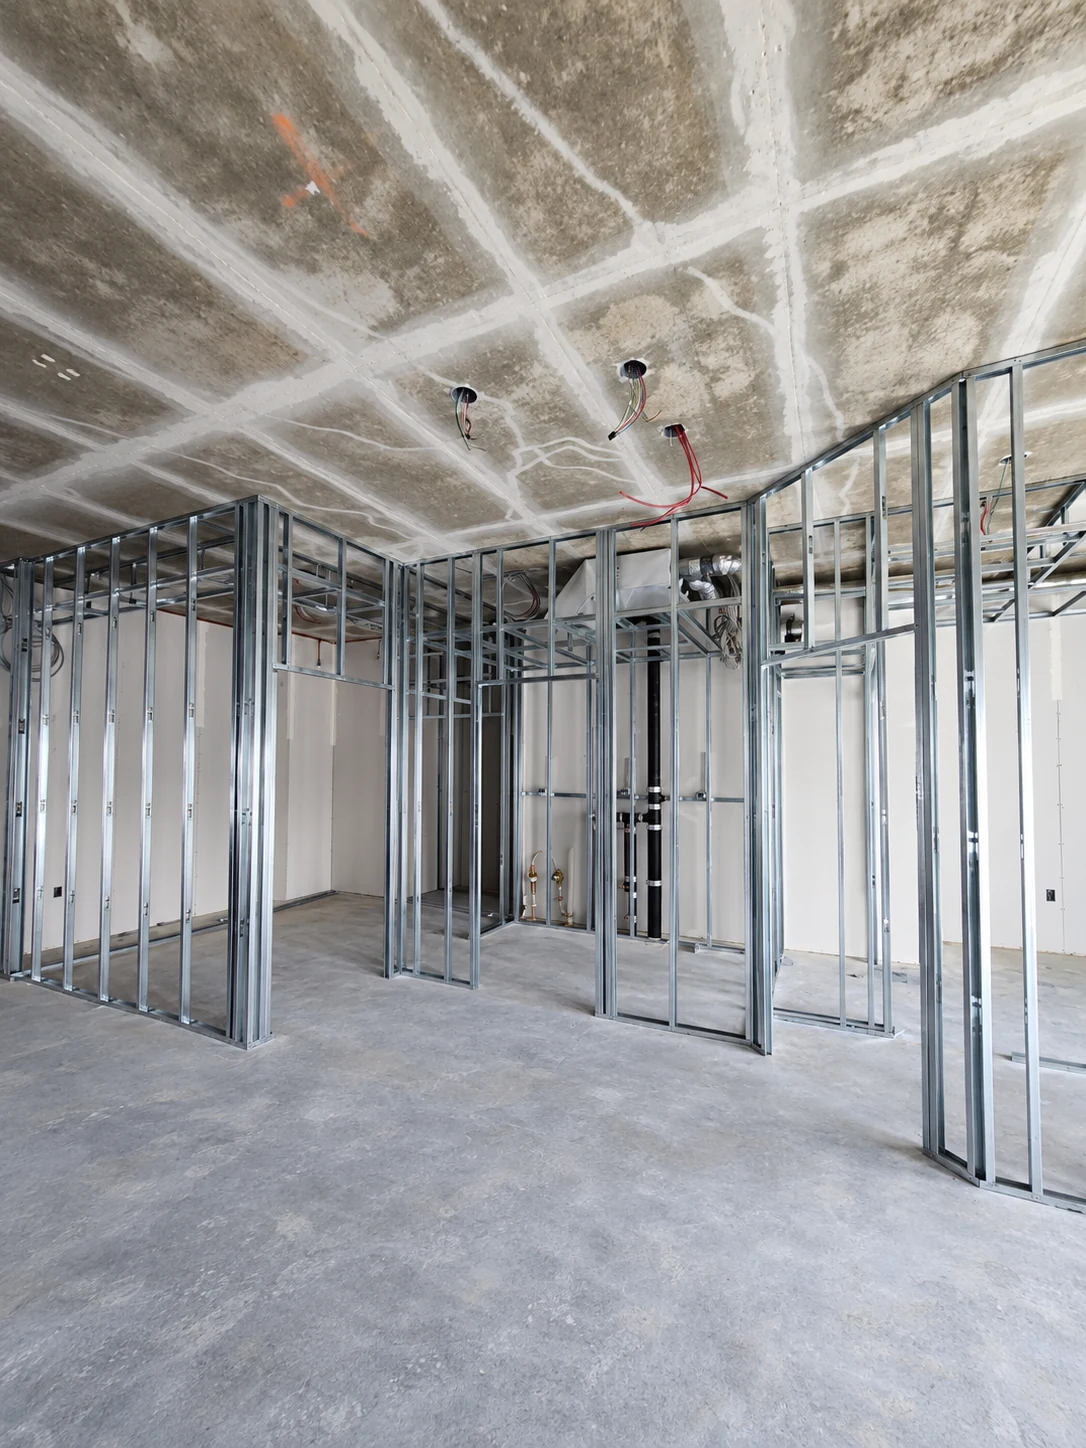
New steel stud partitions framing an open interior
Project 01Interior steel stud partitions
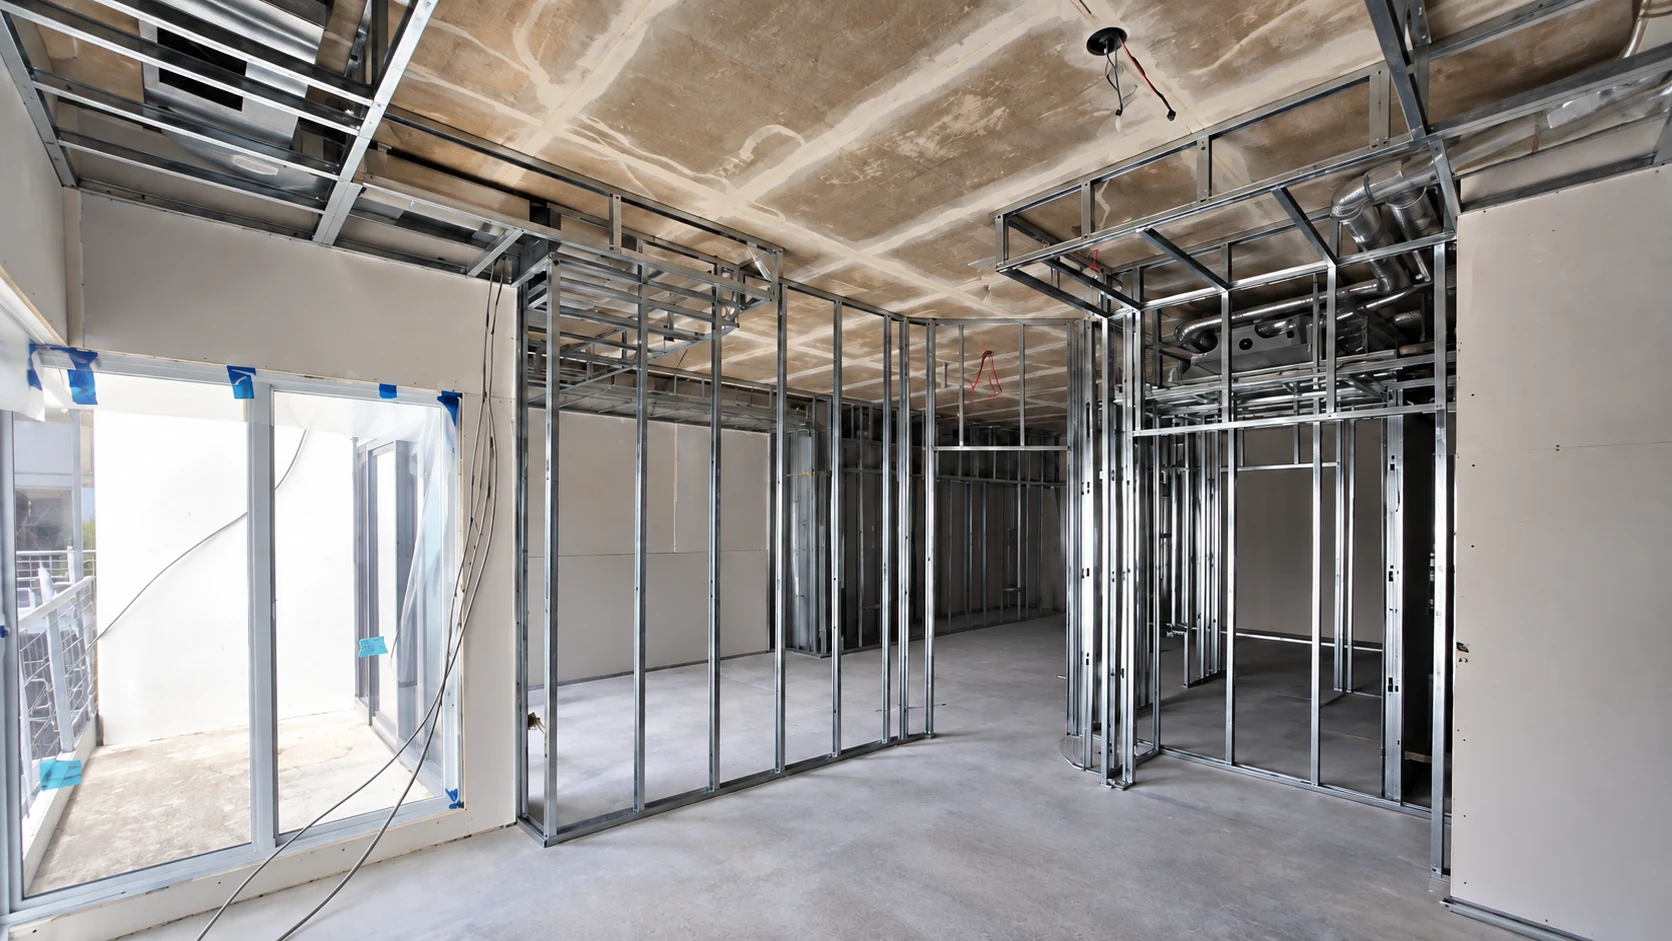
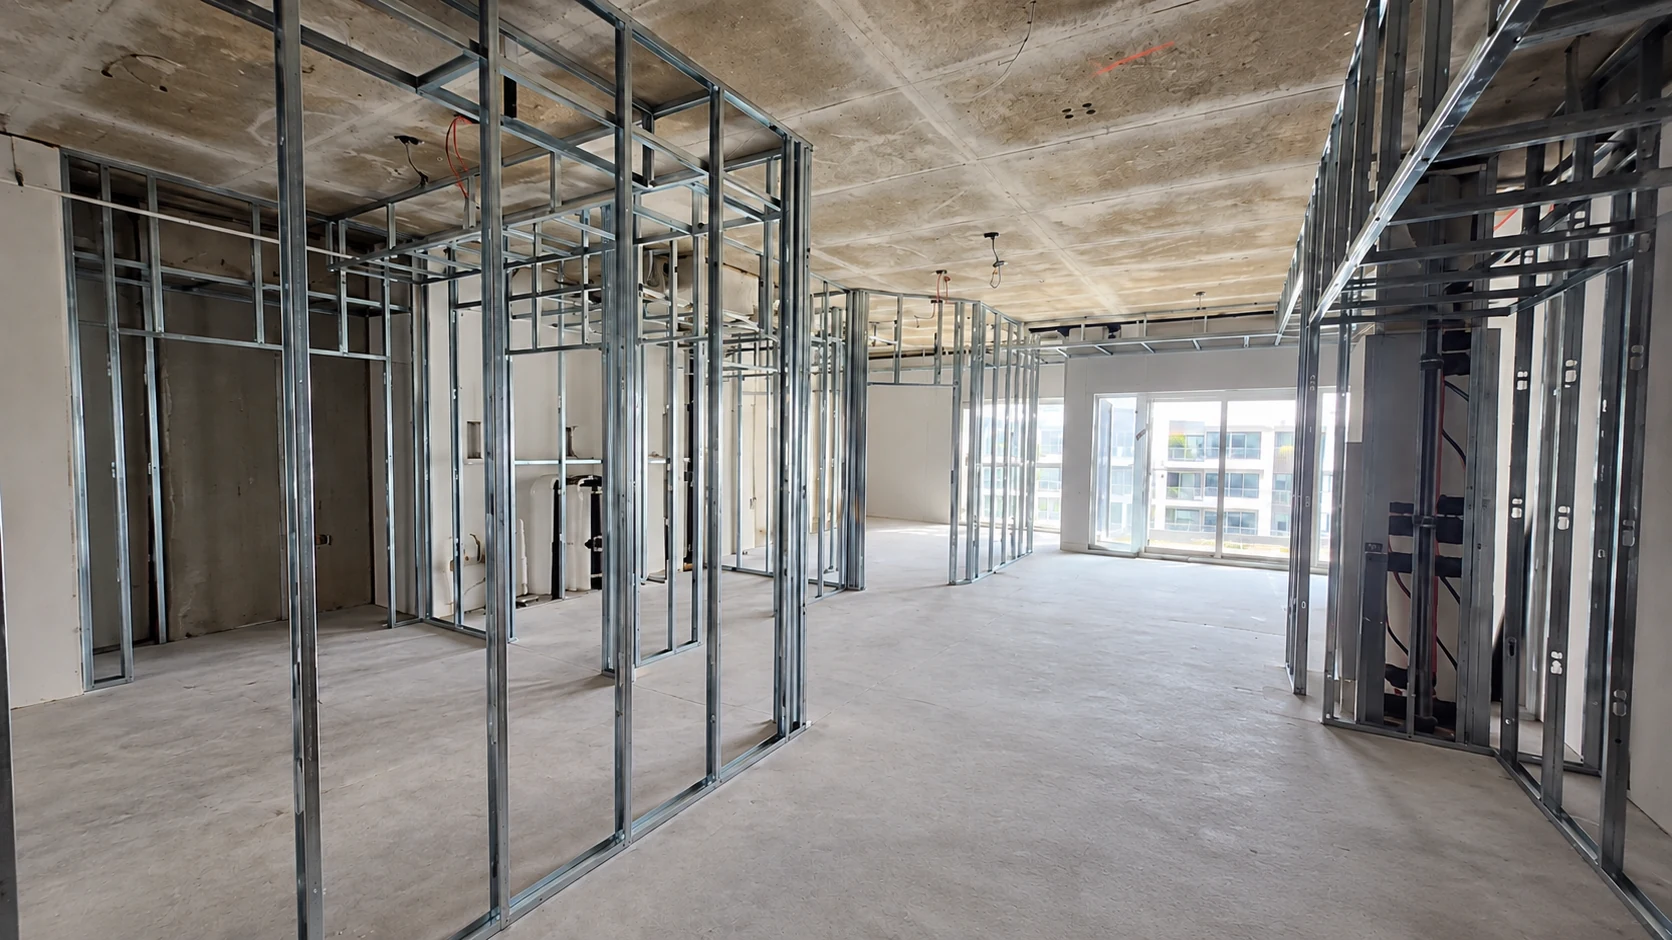
Steel stud framing dividing a bright interior space
Project 02Interior room layout
Metal framing around a room beside large windows
Project 03Framing beside glazed openings
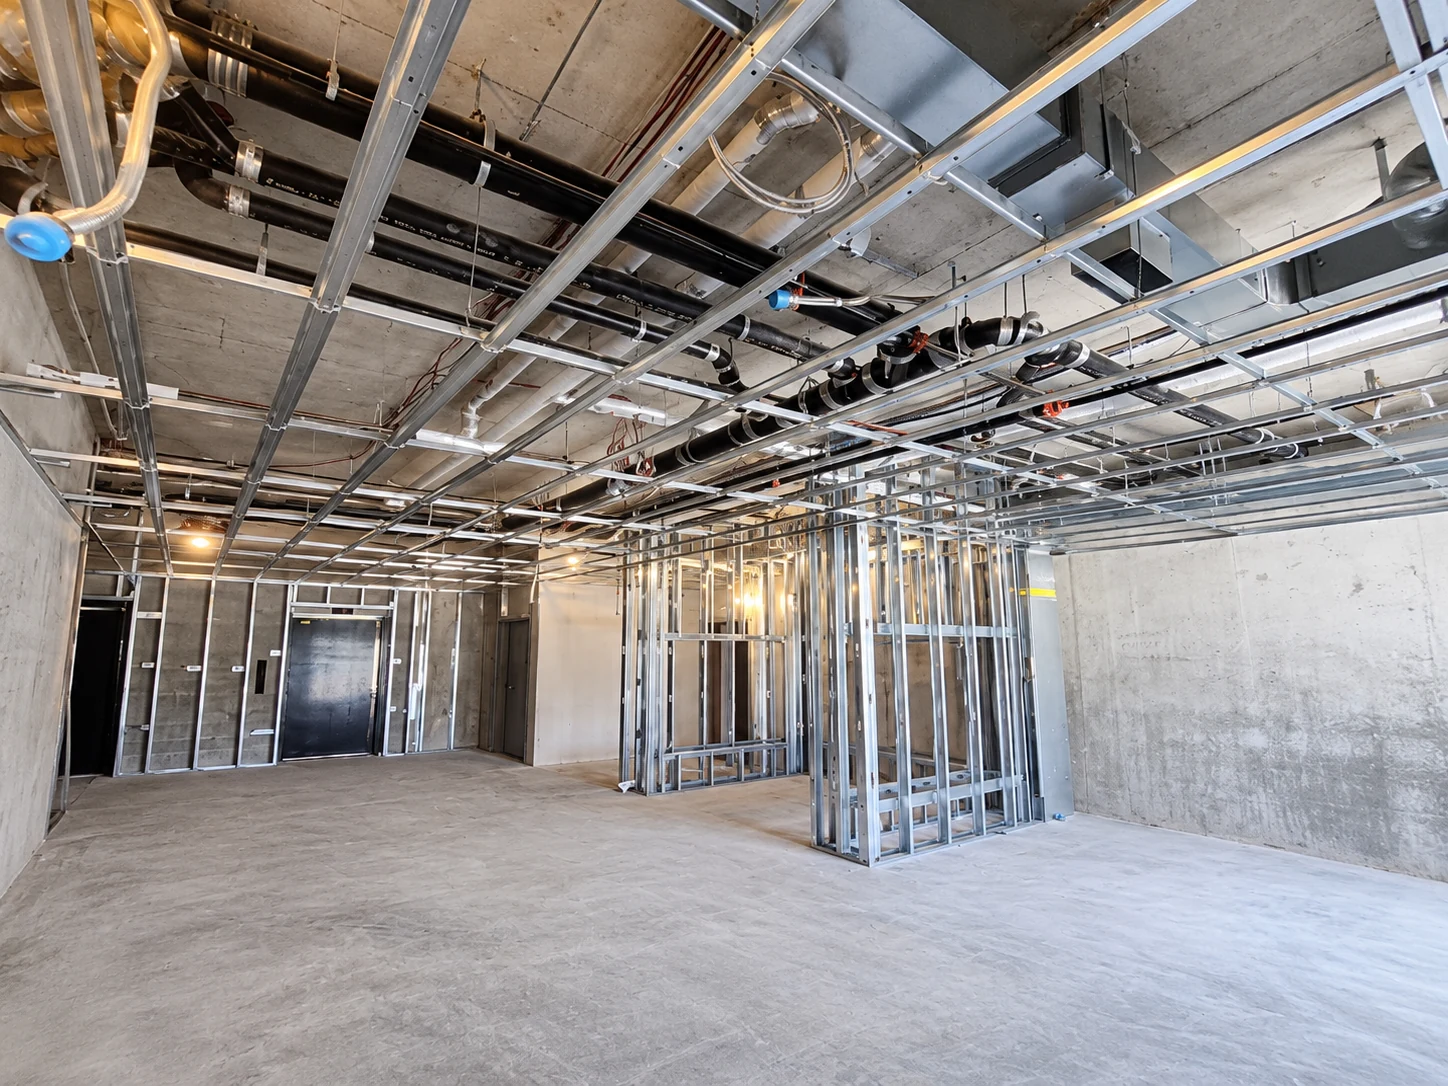
Steel stud wall framing in progress beneath a concrete ceiling
Project 04Steel stud walls in progress
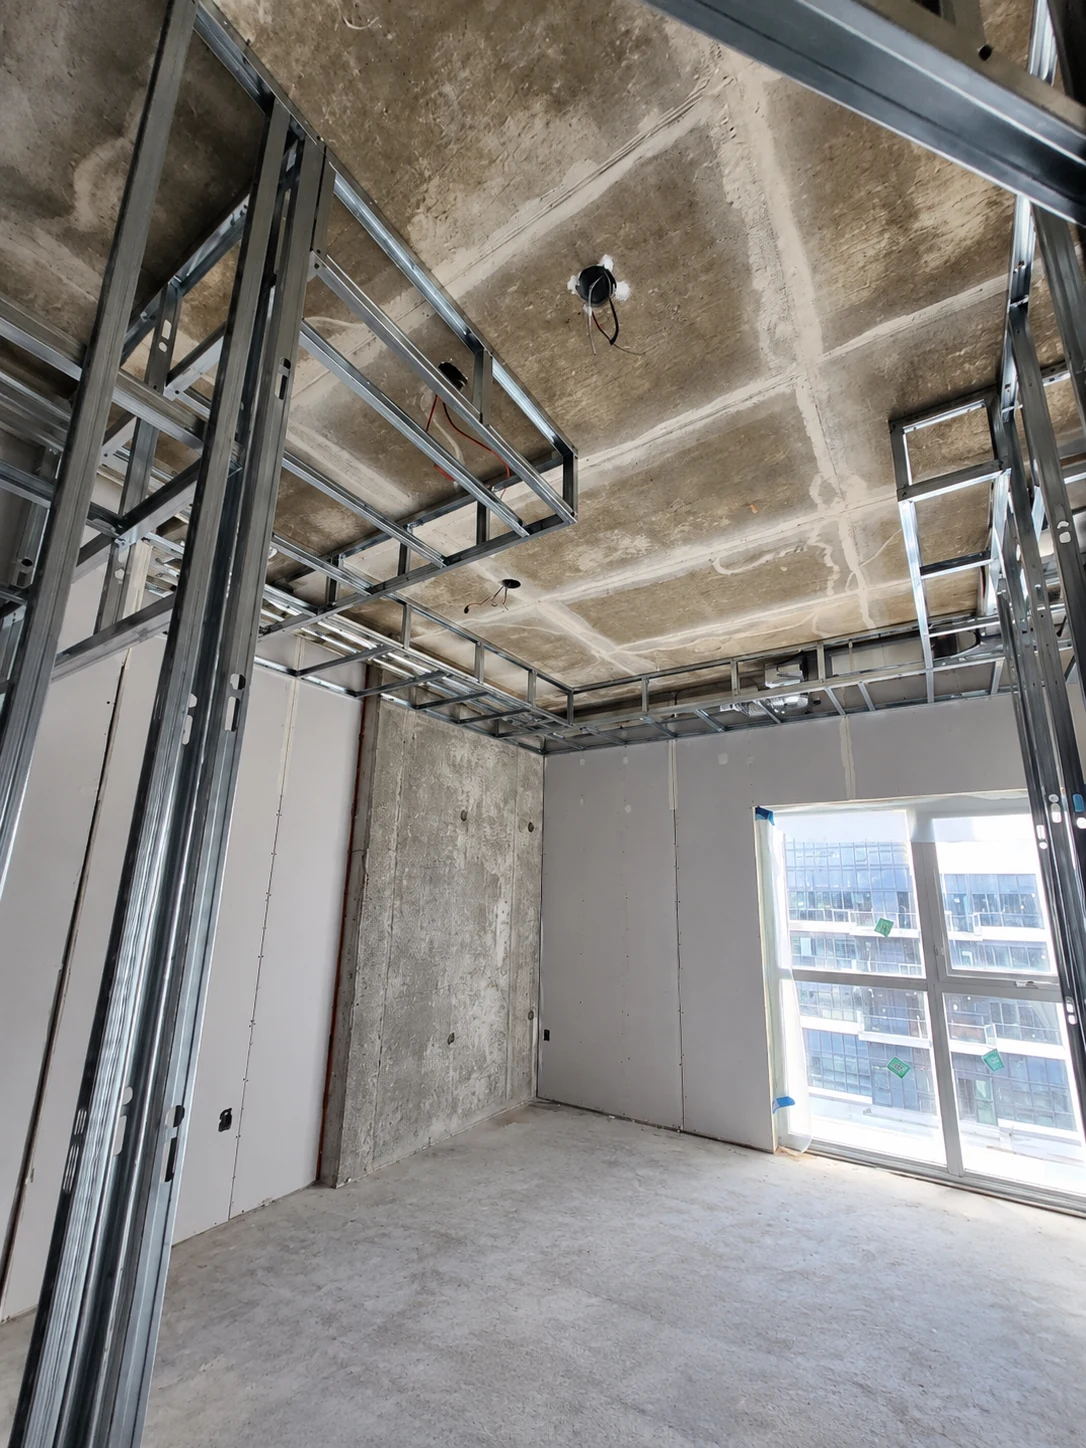
Interior framing with ceiling services and an open floor plan
Project 05Ceiling and wall framing
Open commercial interior with metal framing and mechanical services
Project 06Commercial interior framing
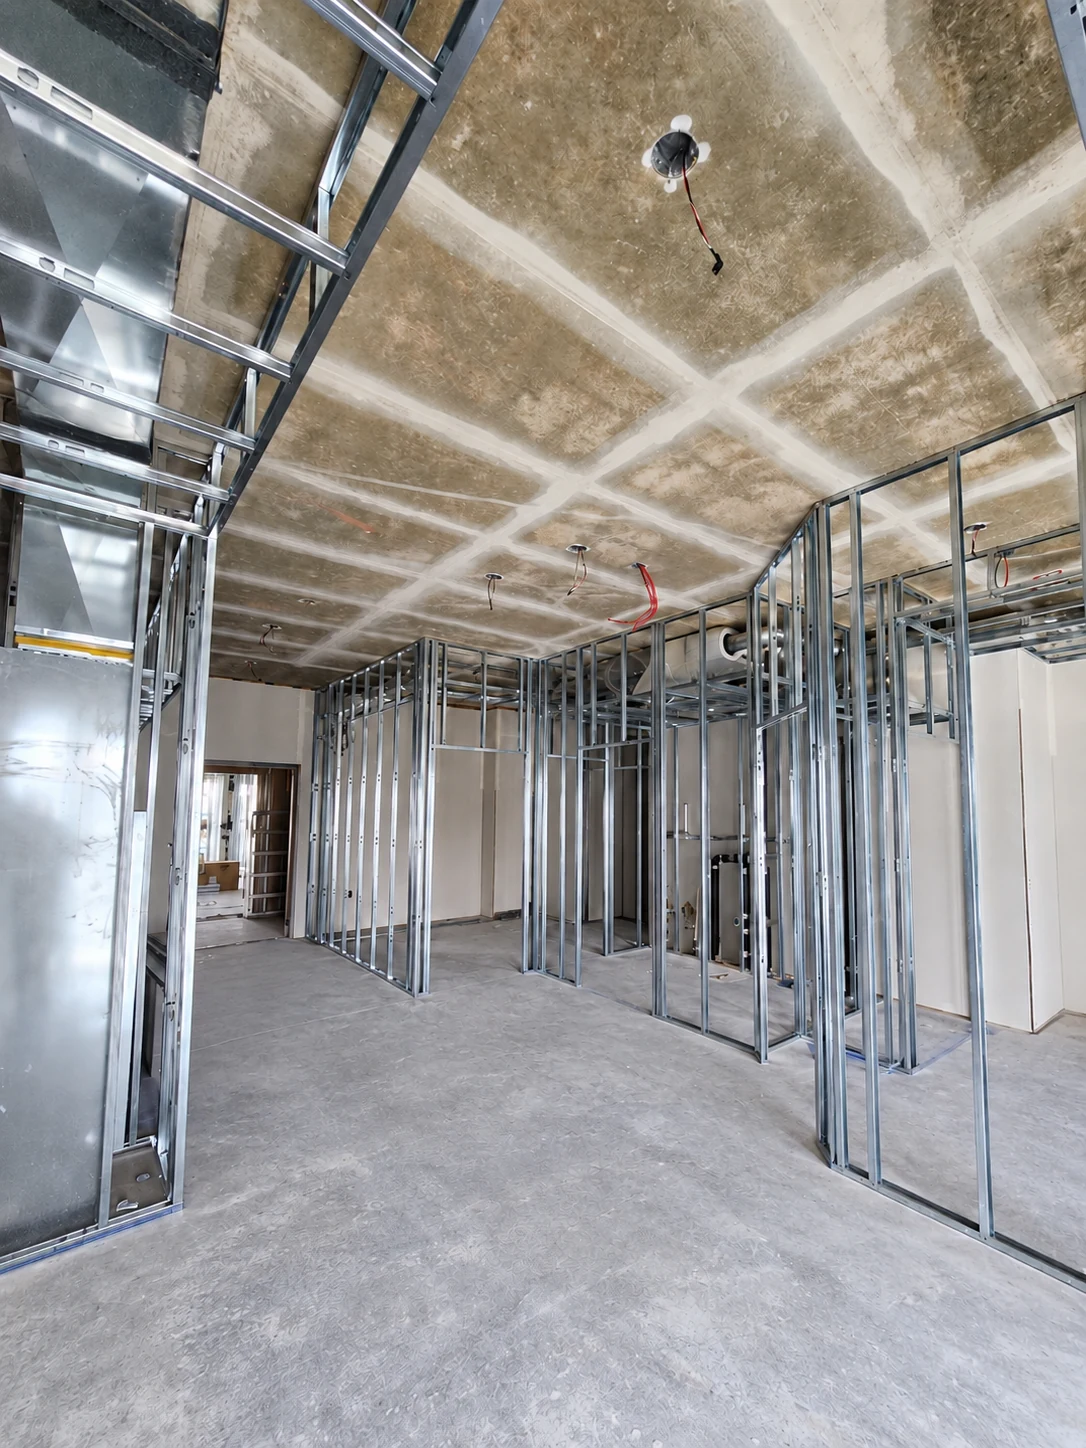
Multiple steel stud partitions forming a multi-room interior
Project 07Multi-room framing layout
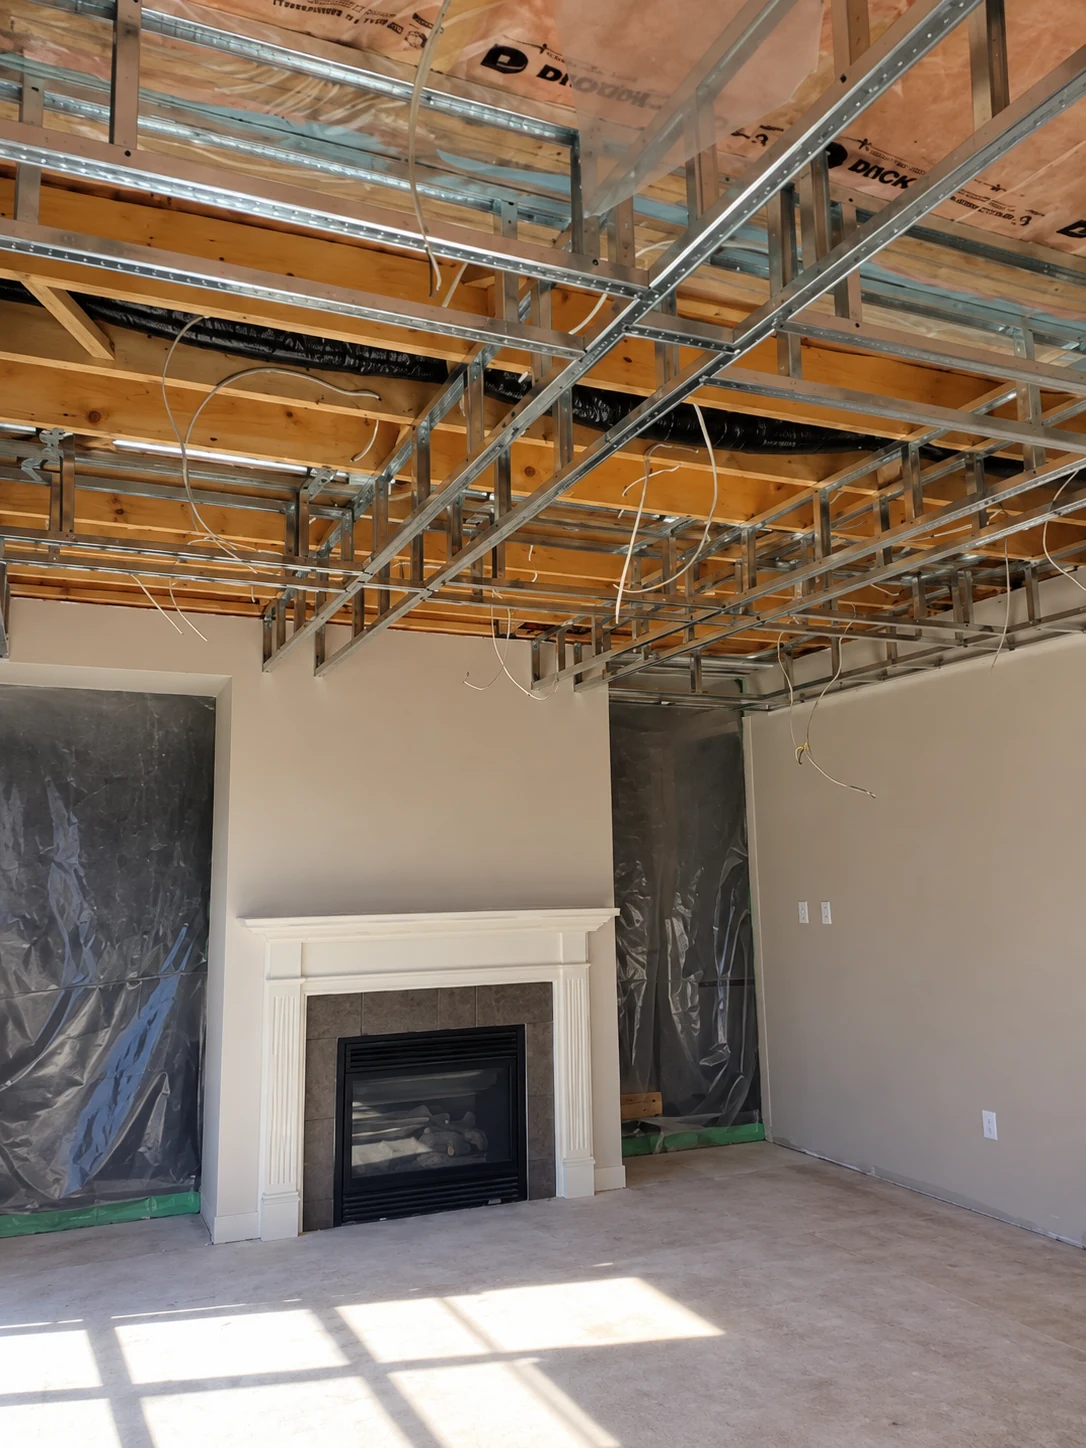
Framed fireplace wall and ceiling grid inside a renovation
Project 08Fireplace wall and ceiling framing
Commercial steel stud framing with ceiling services
Project 09Commercial interior framing and ceiling services
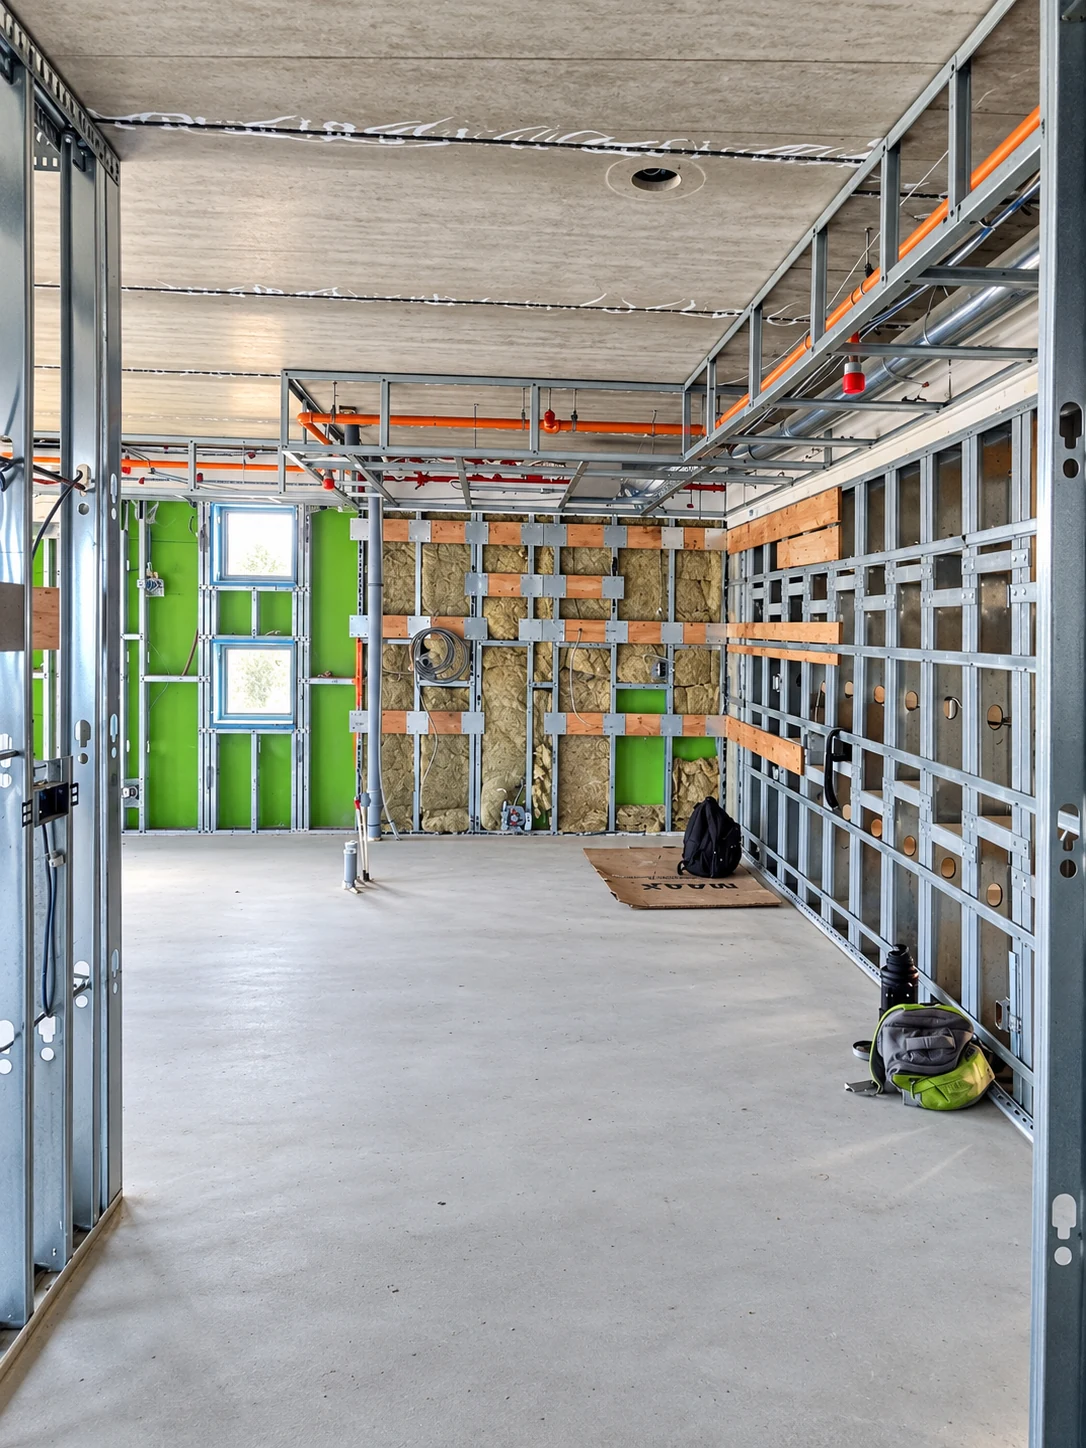
Steel stud partitions around window openings and insulated walls
Project 10Multi-room metal framing layout
Steel stud partitions and insulated walls in a commercial interior
Project 11Interior partitions and insulation
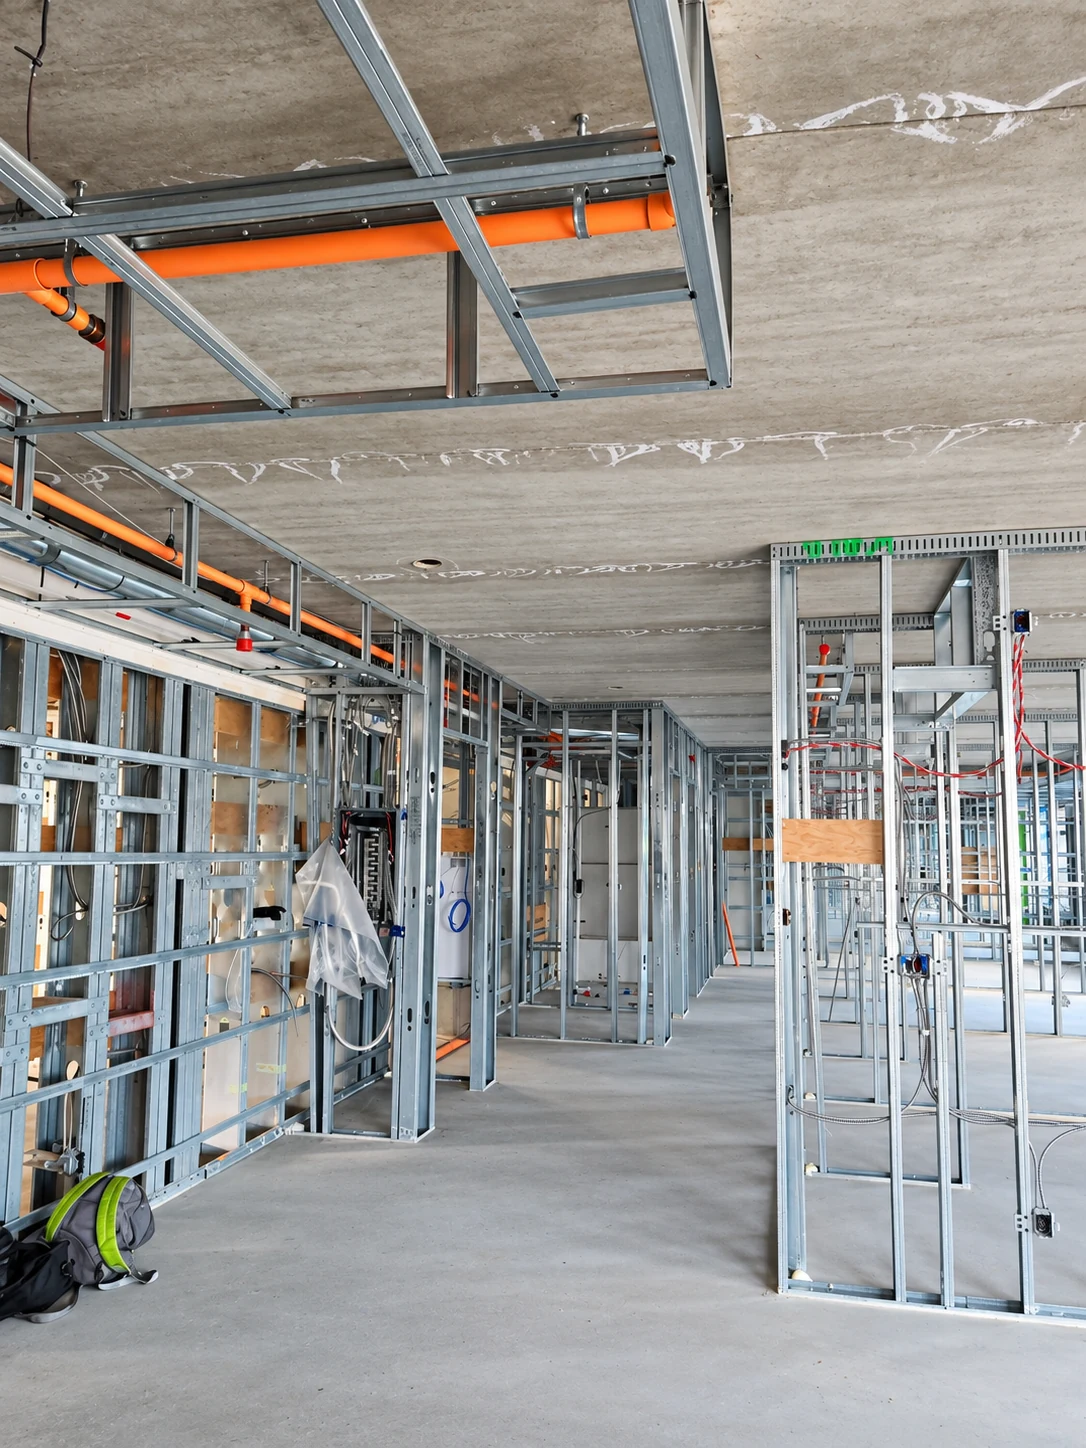
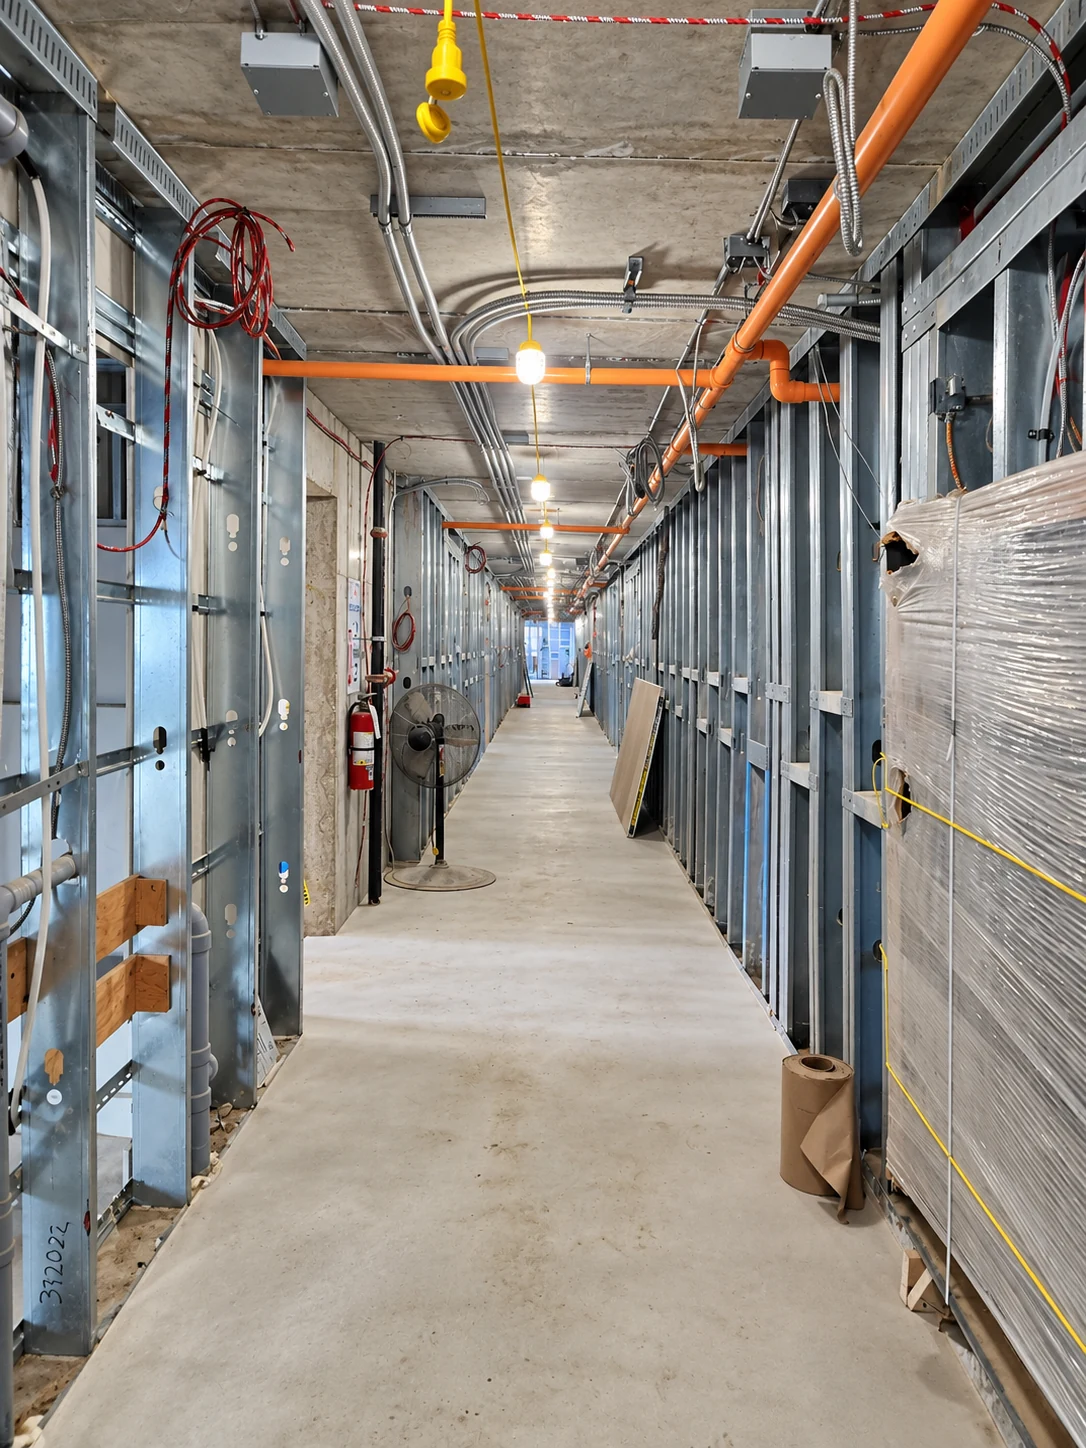
Commercial corridor framed with steel studs and overhead services
Project 12Corridor framing and overhead services
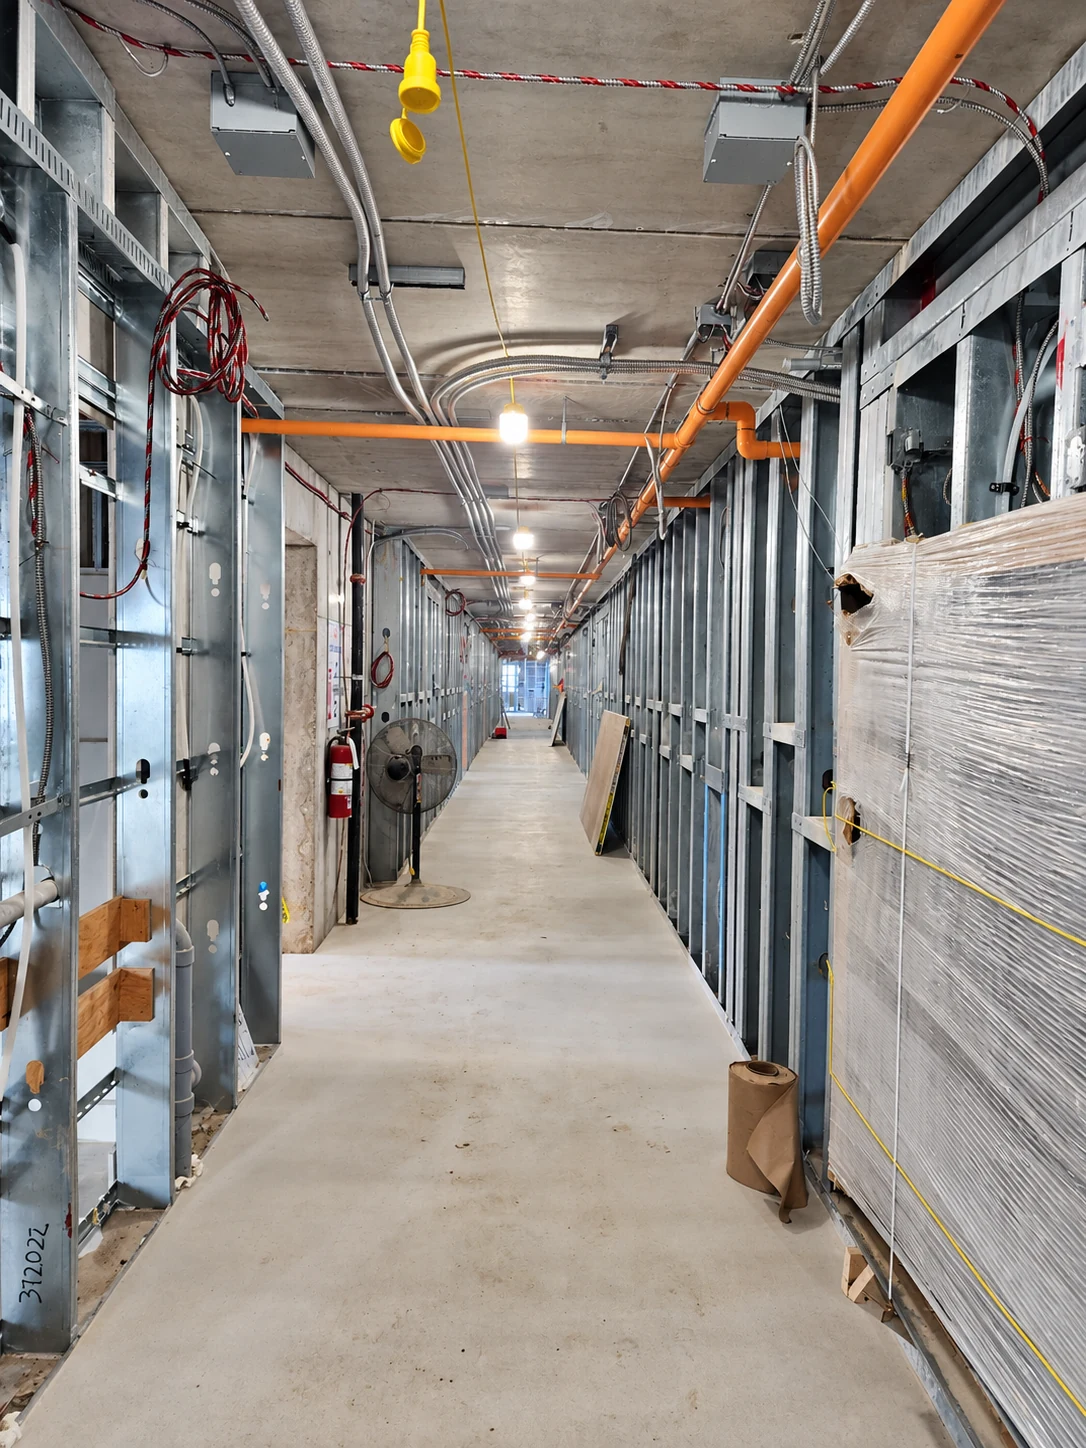
Steel stud corridor layout with overhead mechanical services
Project 13Steel stud corridor layout
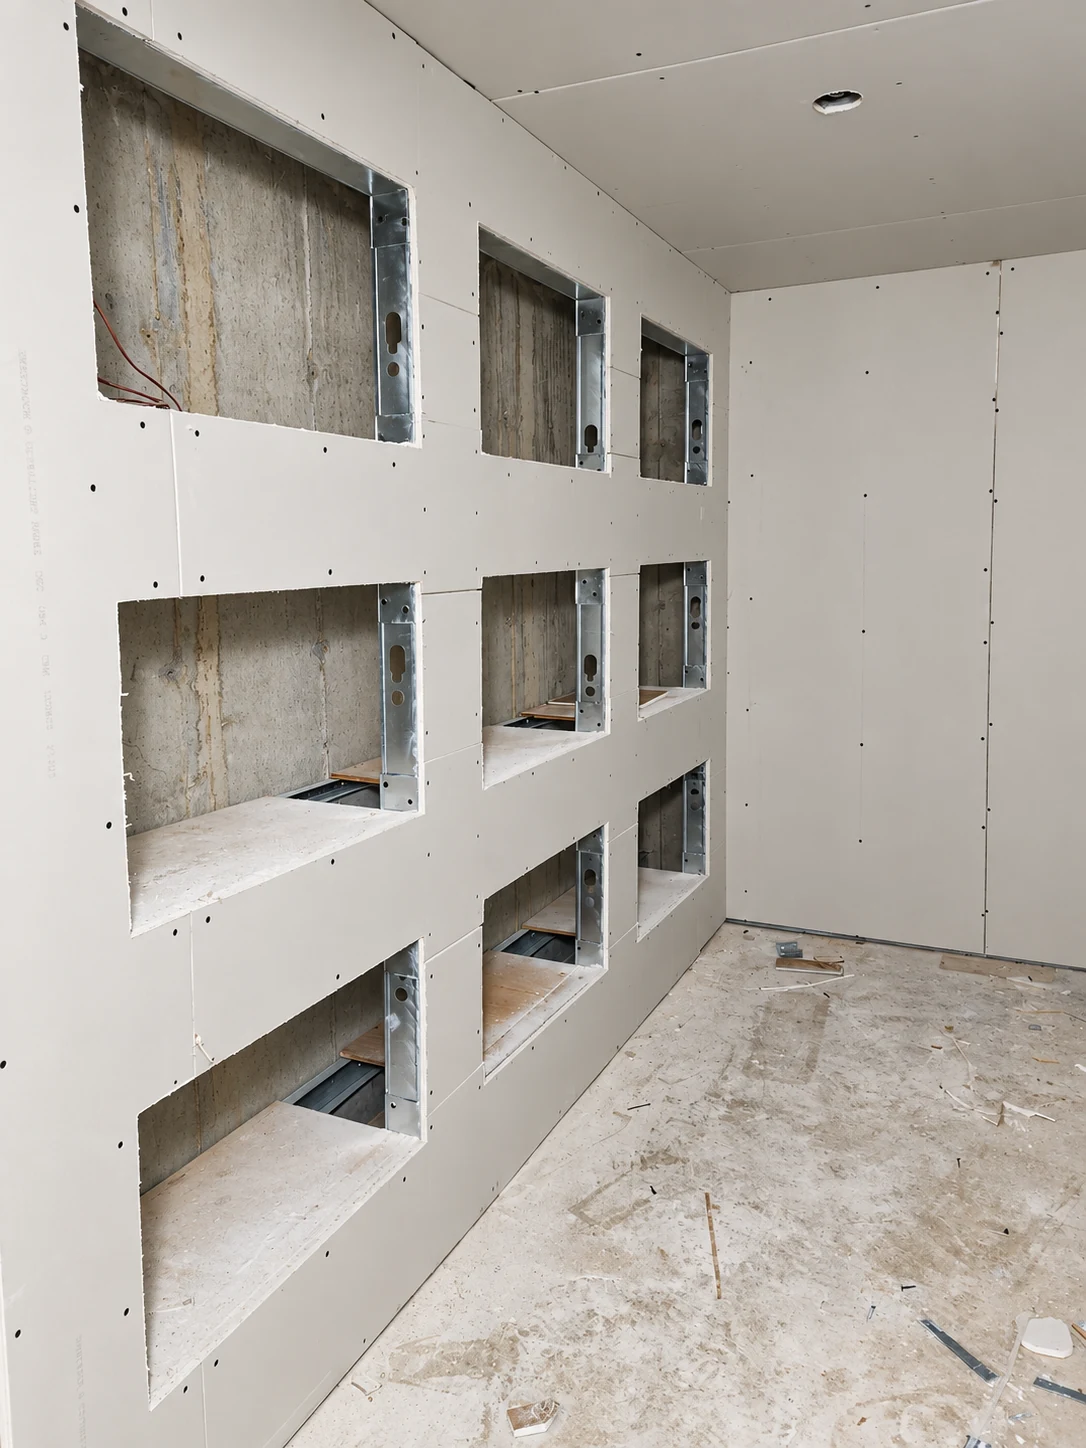
Drywall wall with framed service openings
Project 14Drywall openings and metal framing
Drywall installation

Drywall work.
Room by room.

View drywall photos26 photos

Drywall projects

22 photos
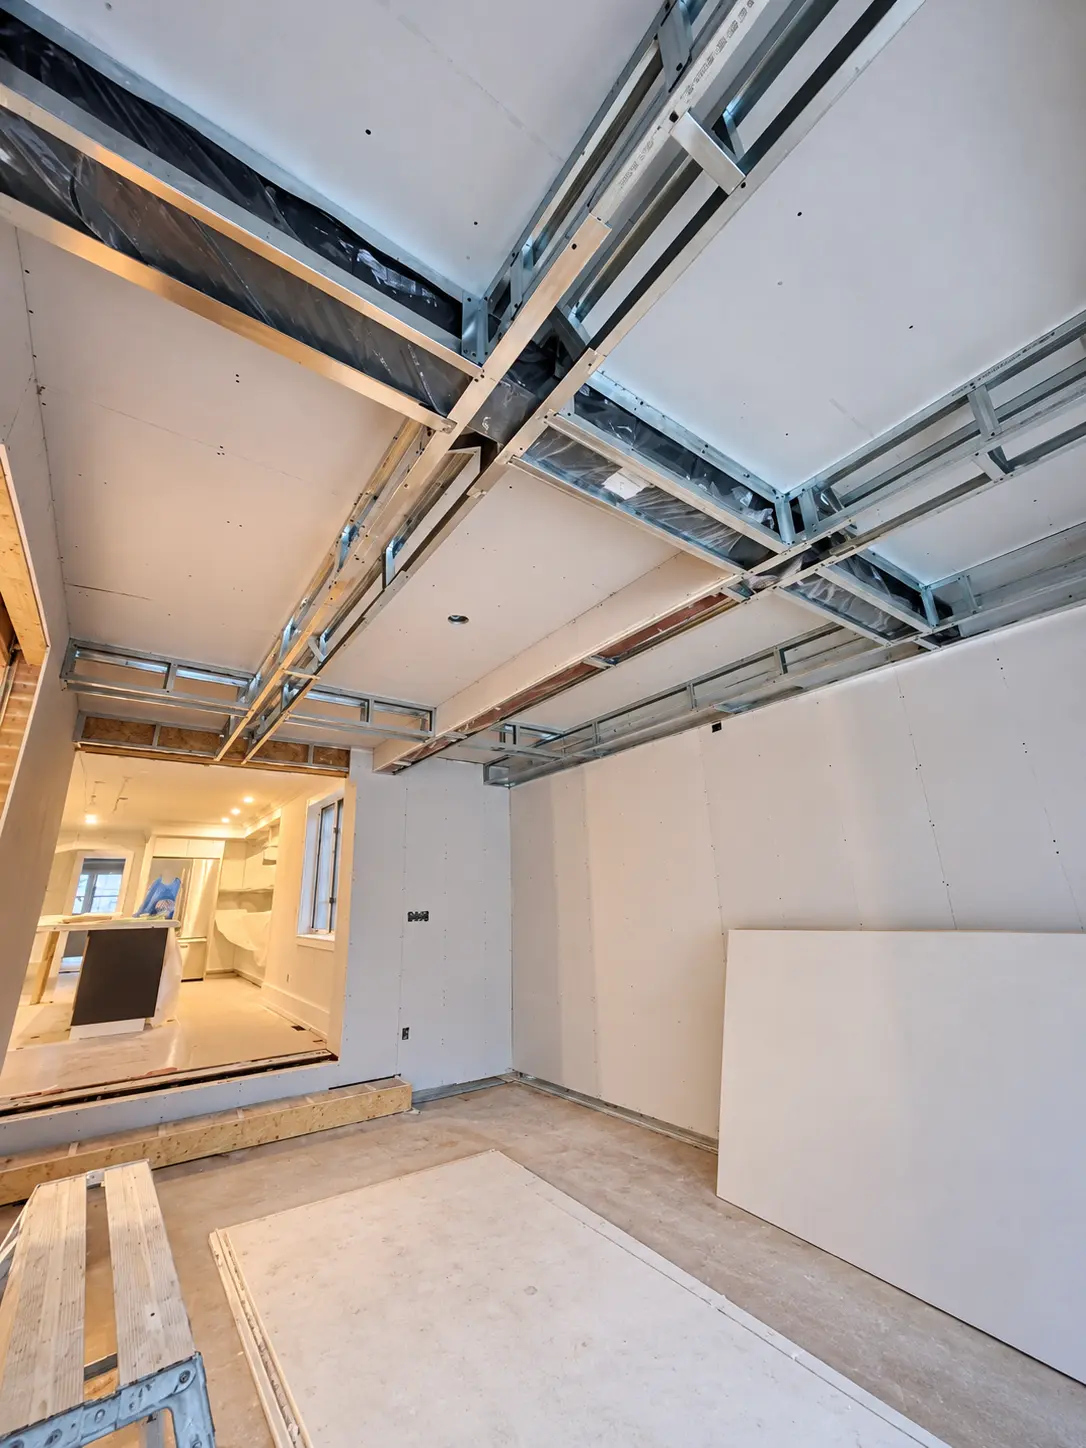
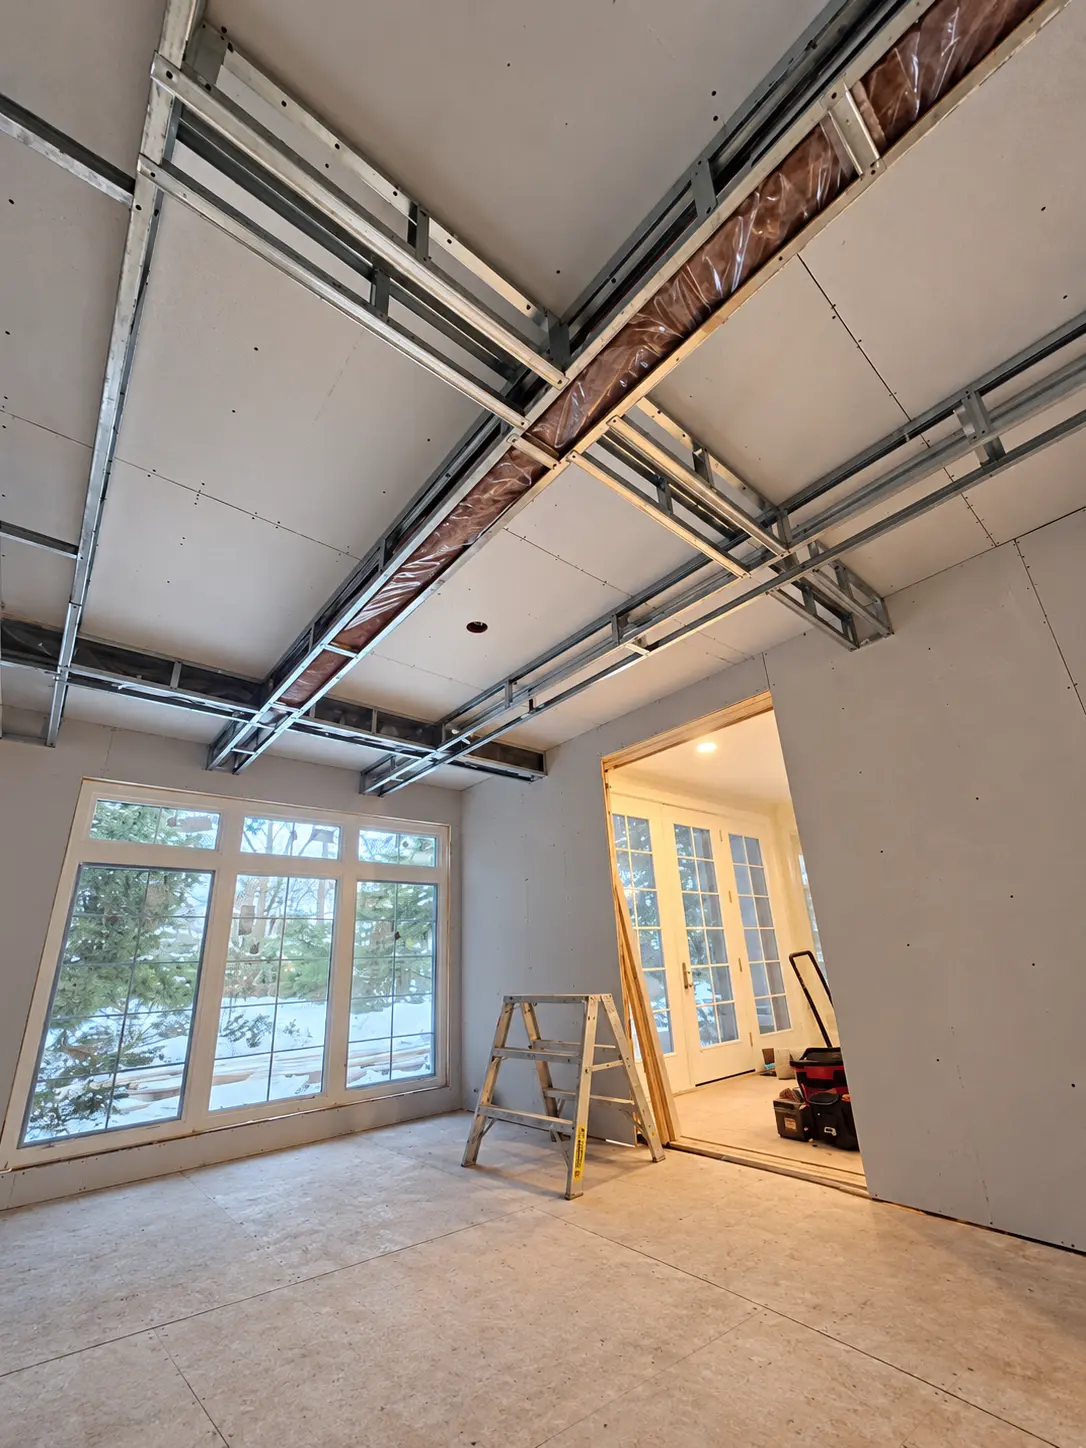
Ceiling drywall installation with framing exposed at transitions
Photo 14Ceiling drywall and transitions
Drywall ceiling installation in a bright room
Photo 15Drywall ceiling installation
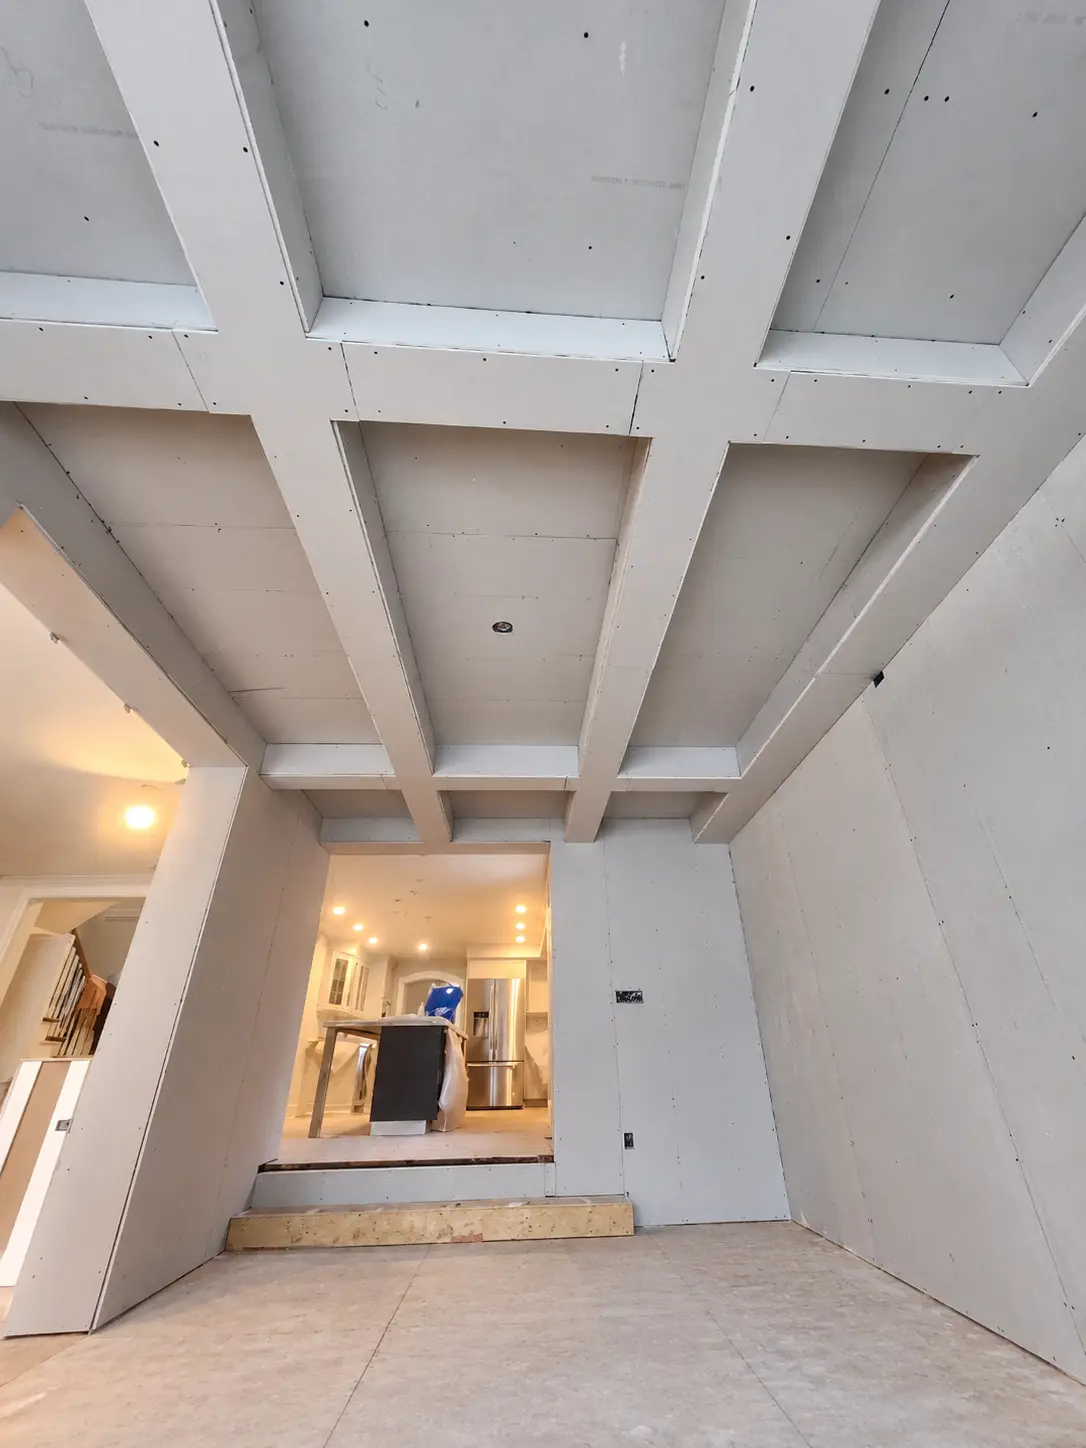
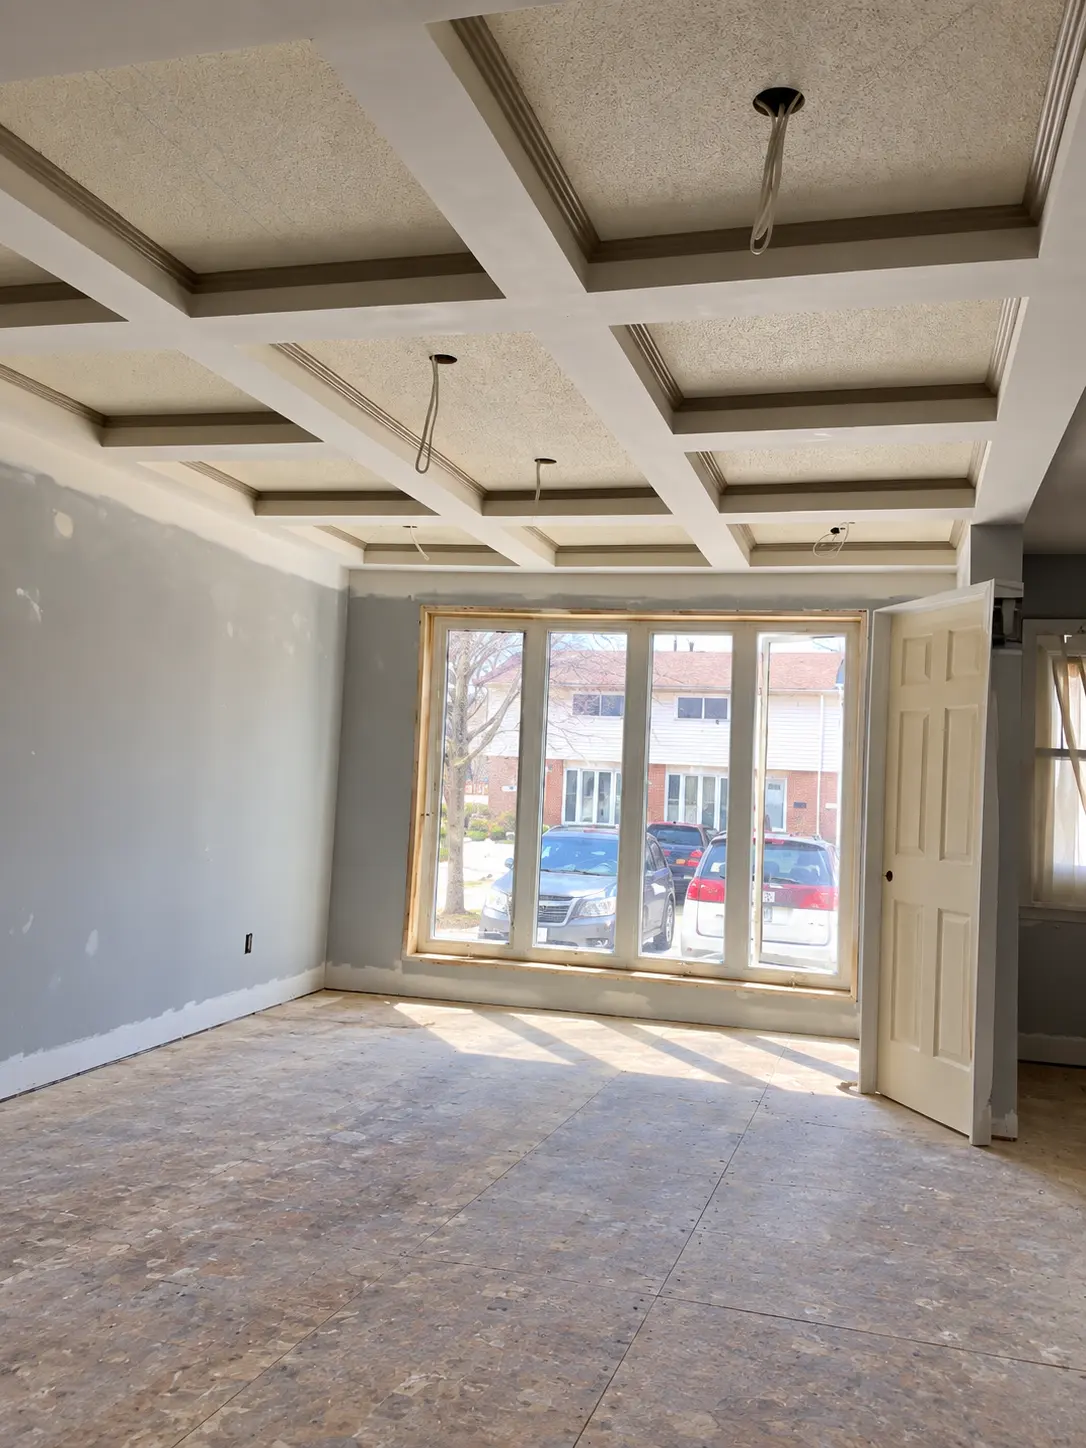
Coffered drywall ceiling in a residential renovation
Photo 13Coffered drywall ceiling
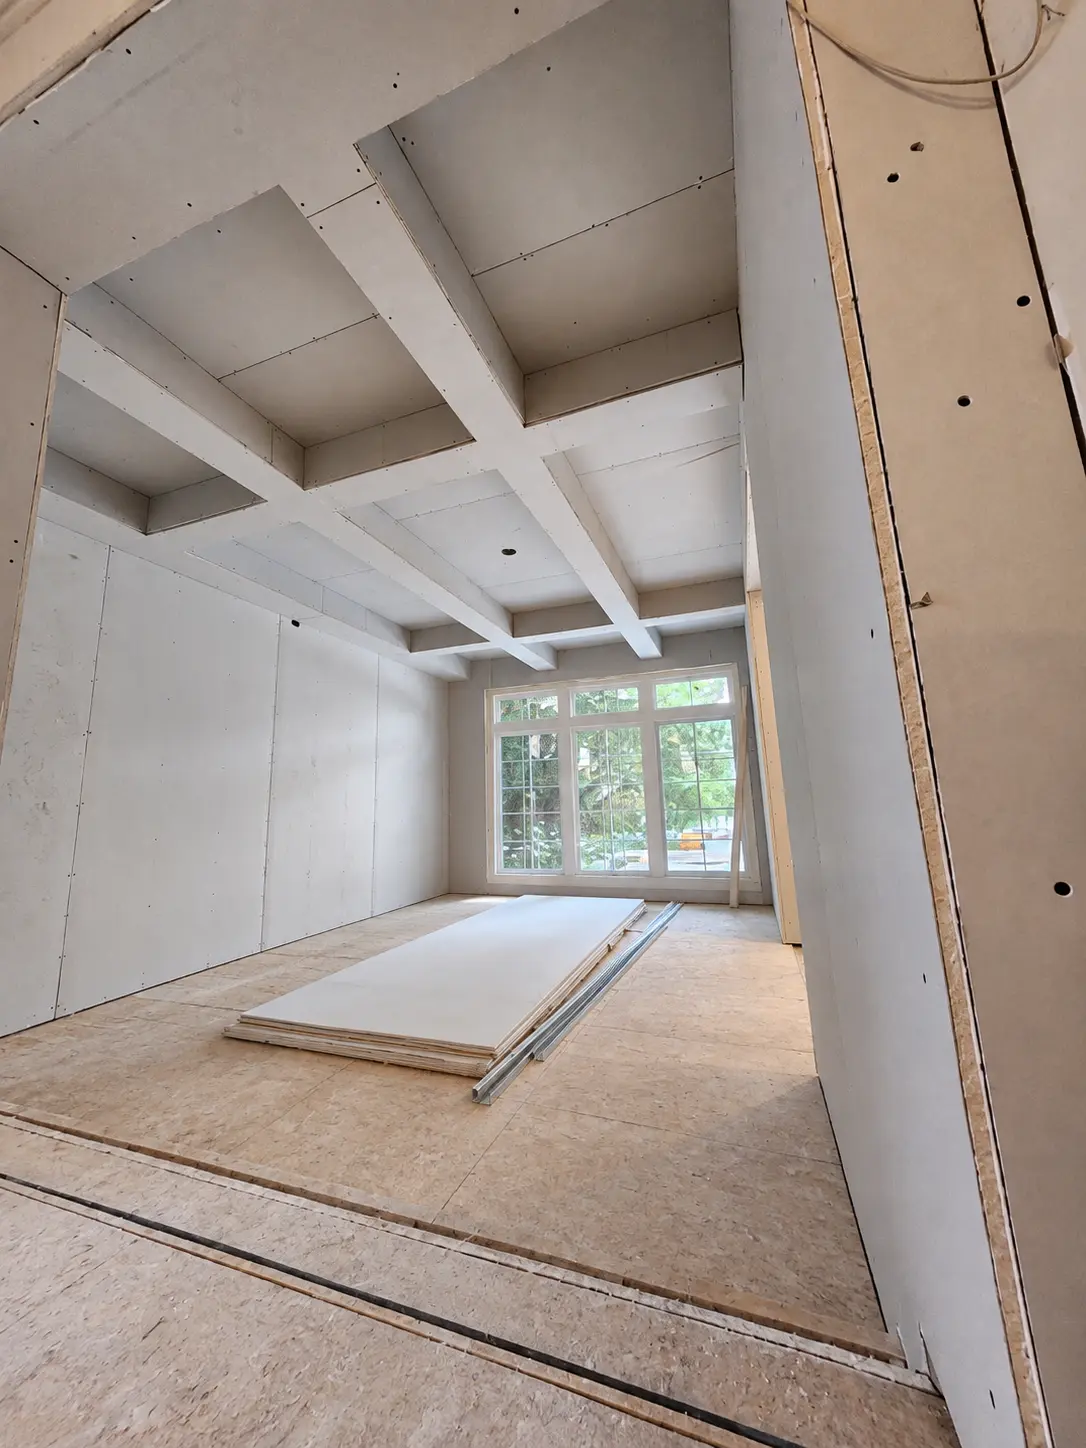
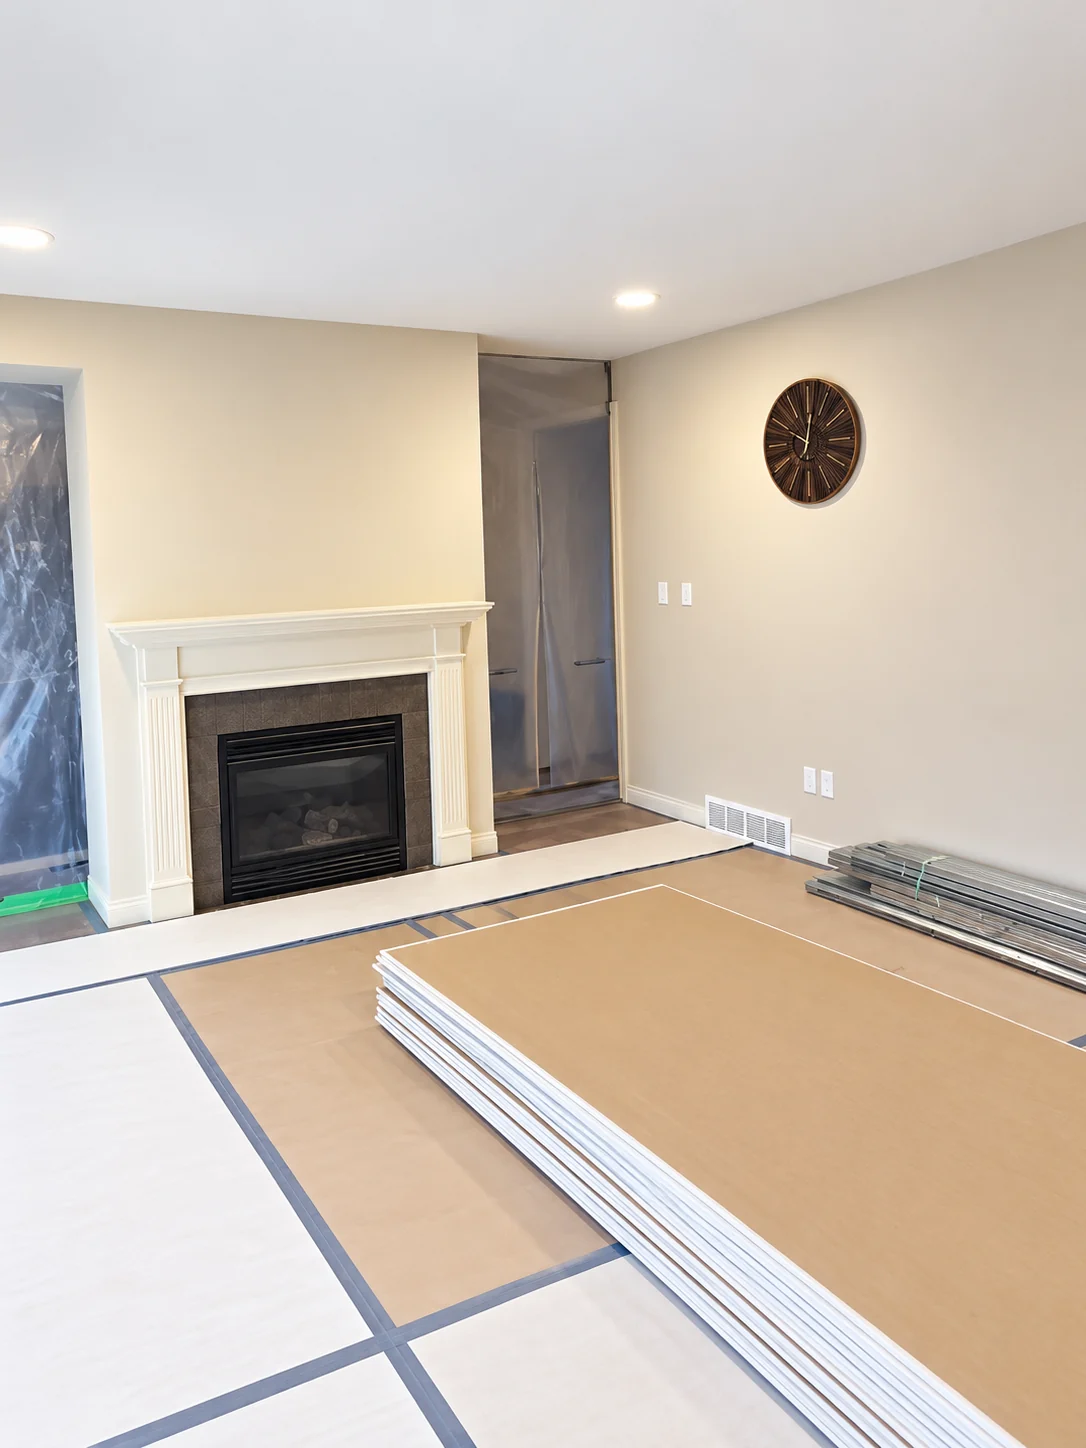
Coffered ceiling and staged drywall sheets in a renovation
Photo 16Coffered ceiling work in progress
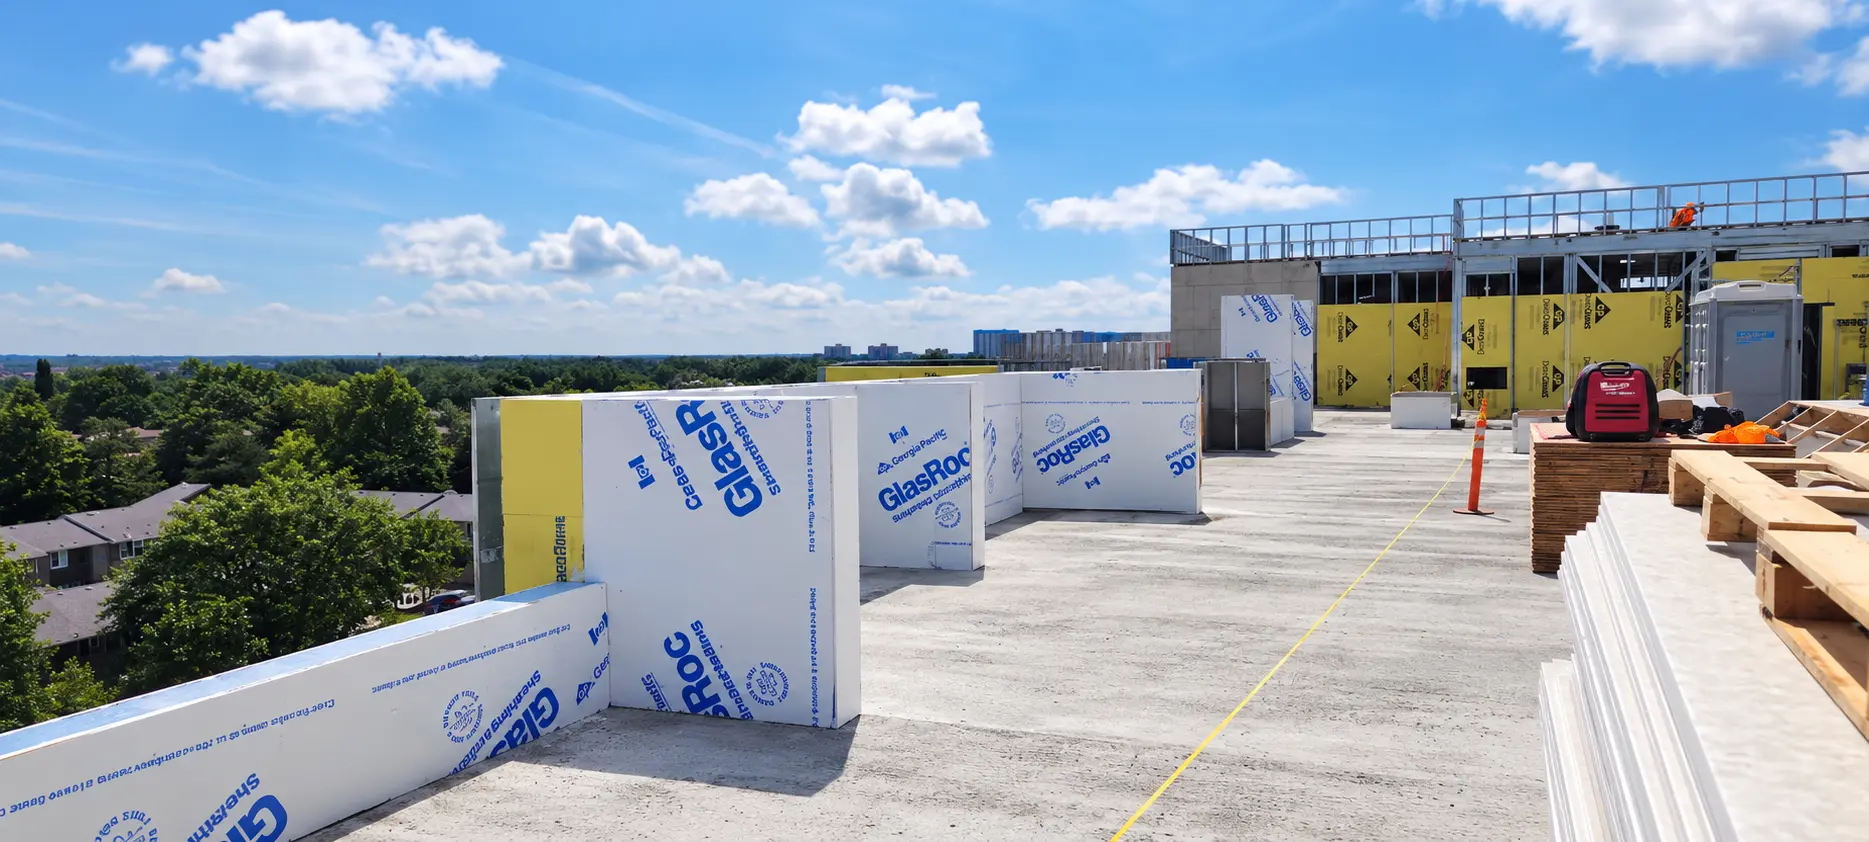
Exterior gypsum sheathing installed on a rooftop structure
Photo 11Exterior gypsum sheathing
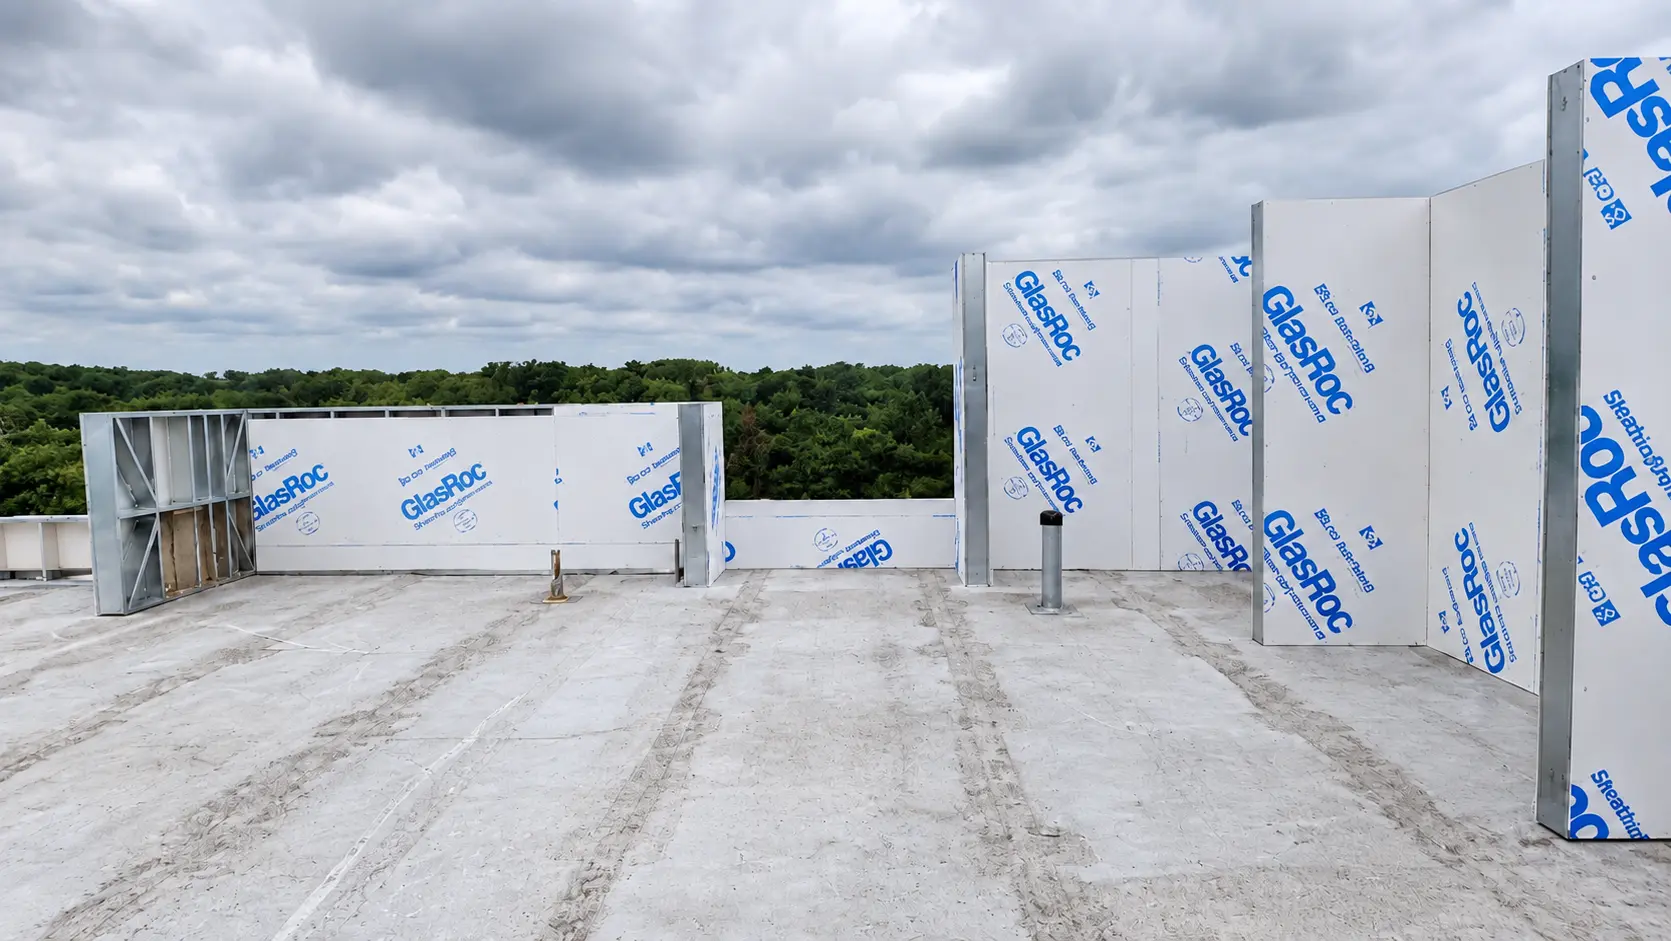
Rooftop gypsum sheathing with a cleared concrete work surface
Photo 12Rooftop sheathing installation
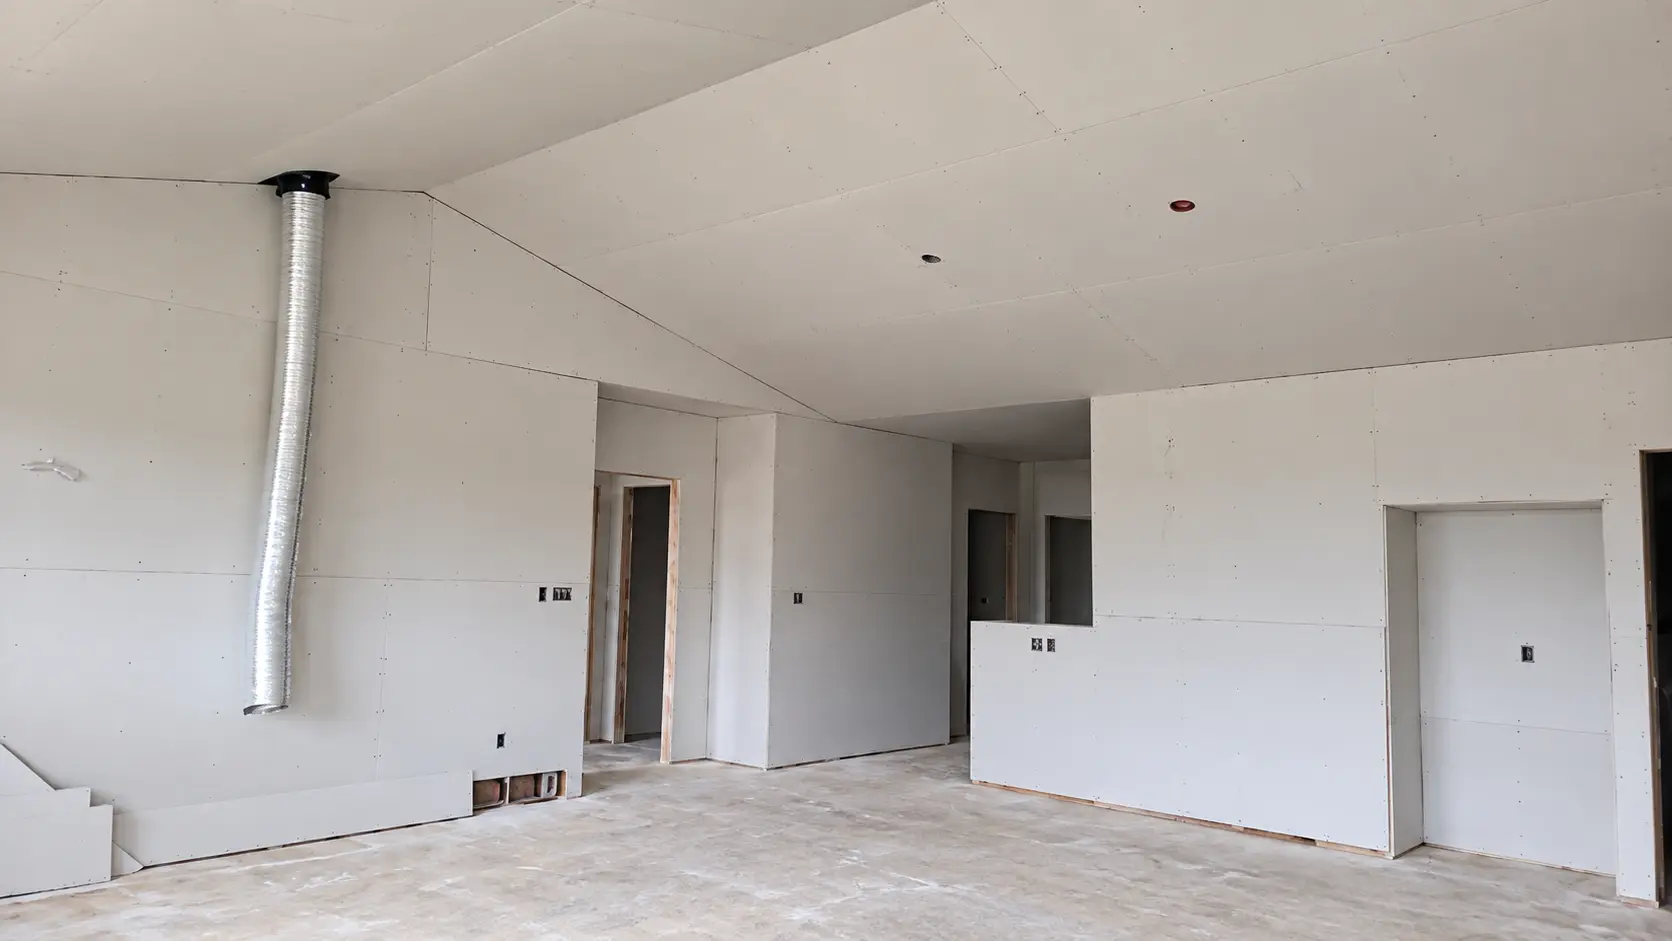
Drywall installed across an open interior
Photo 02Drywall installation in an open room
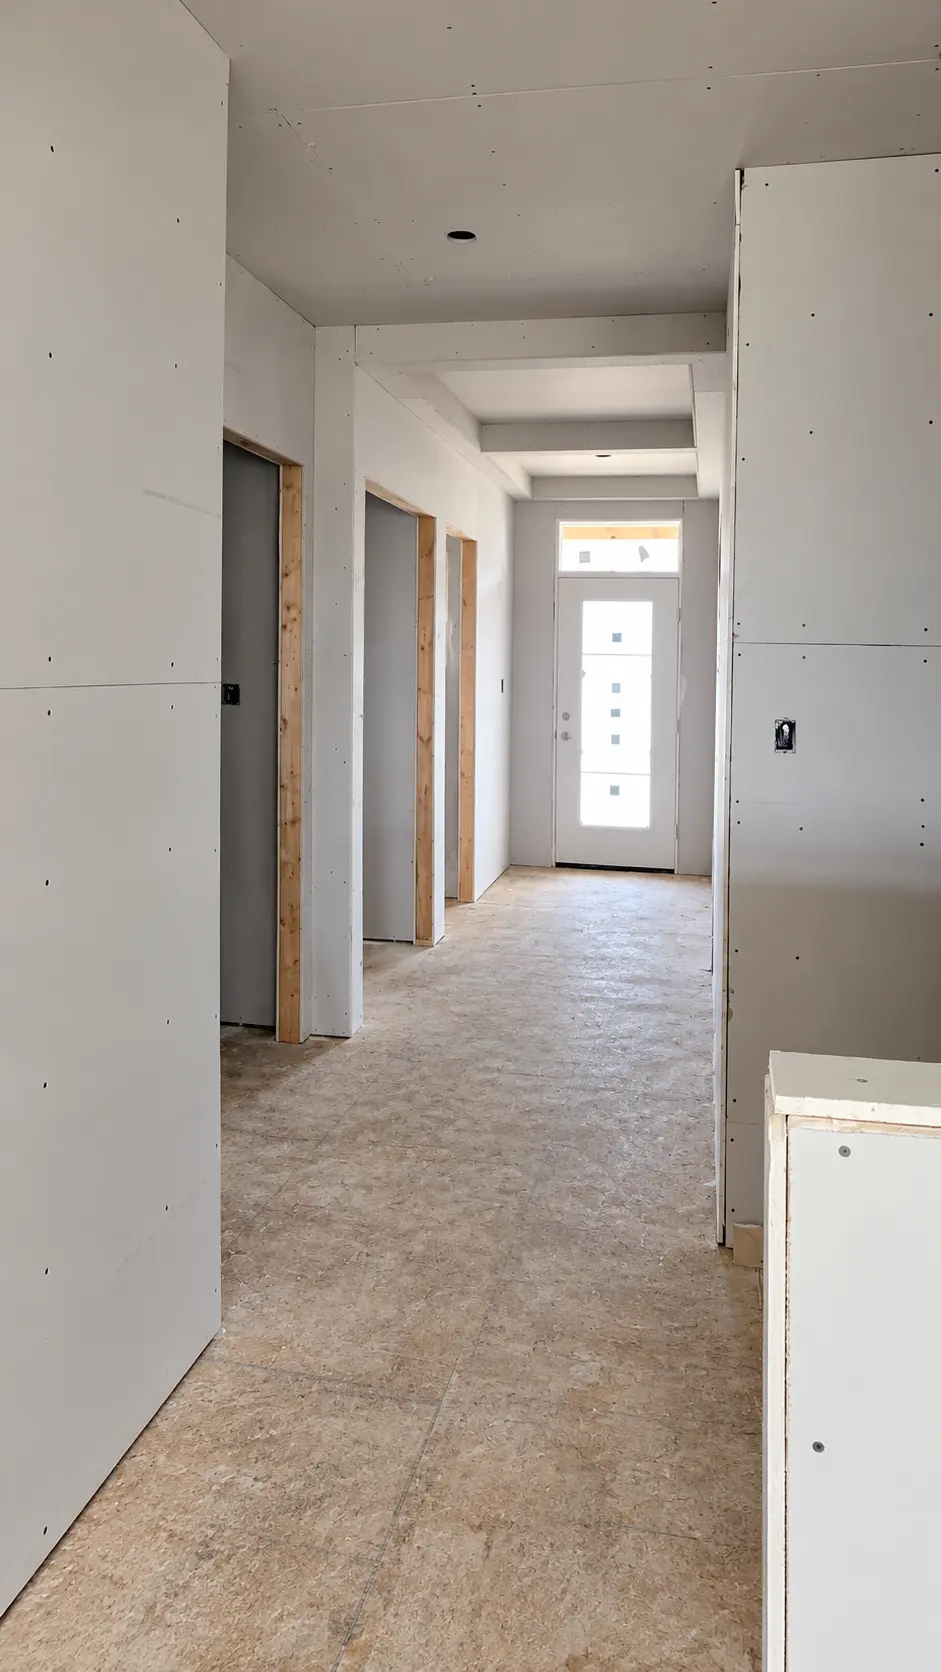
Drywall hallway leading to an entry door
Photo 03Hallway drywall installation
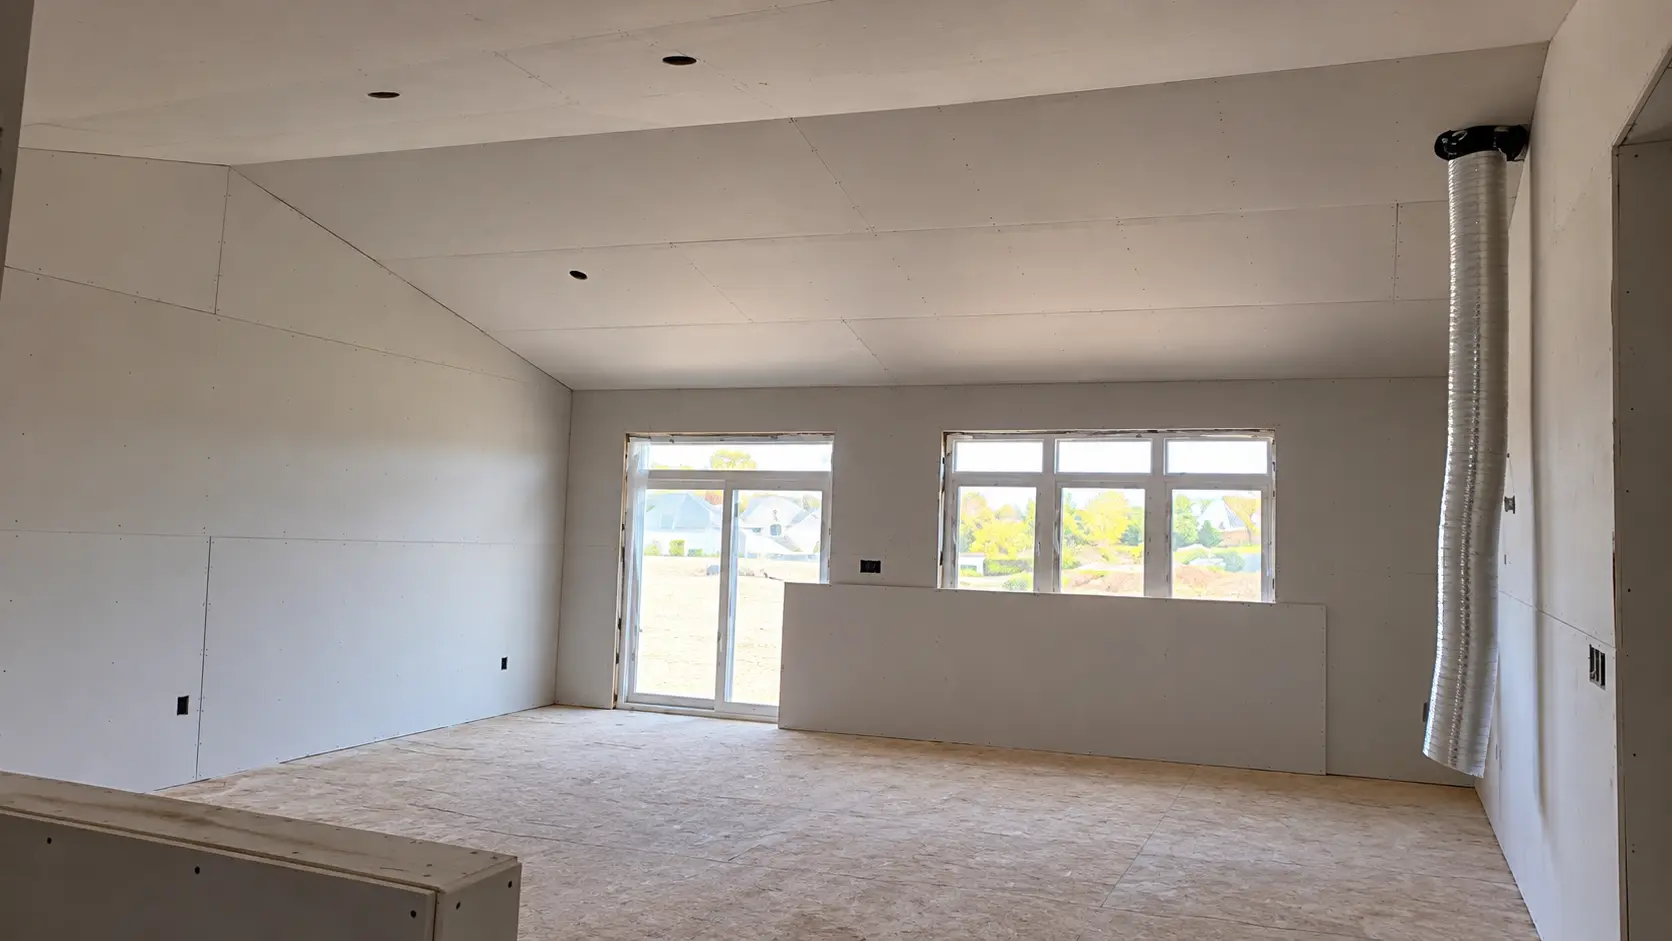
Large room with installed drywall and ceiling ductwork
Photo 04Open room and ceiling details
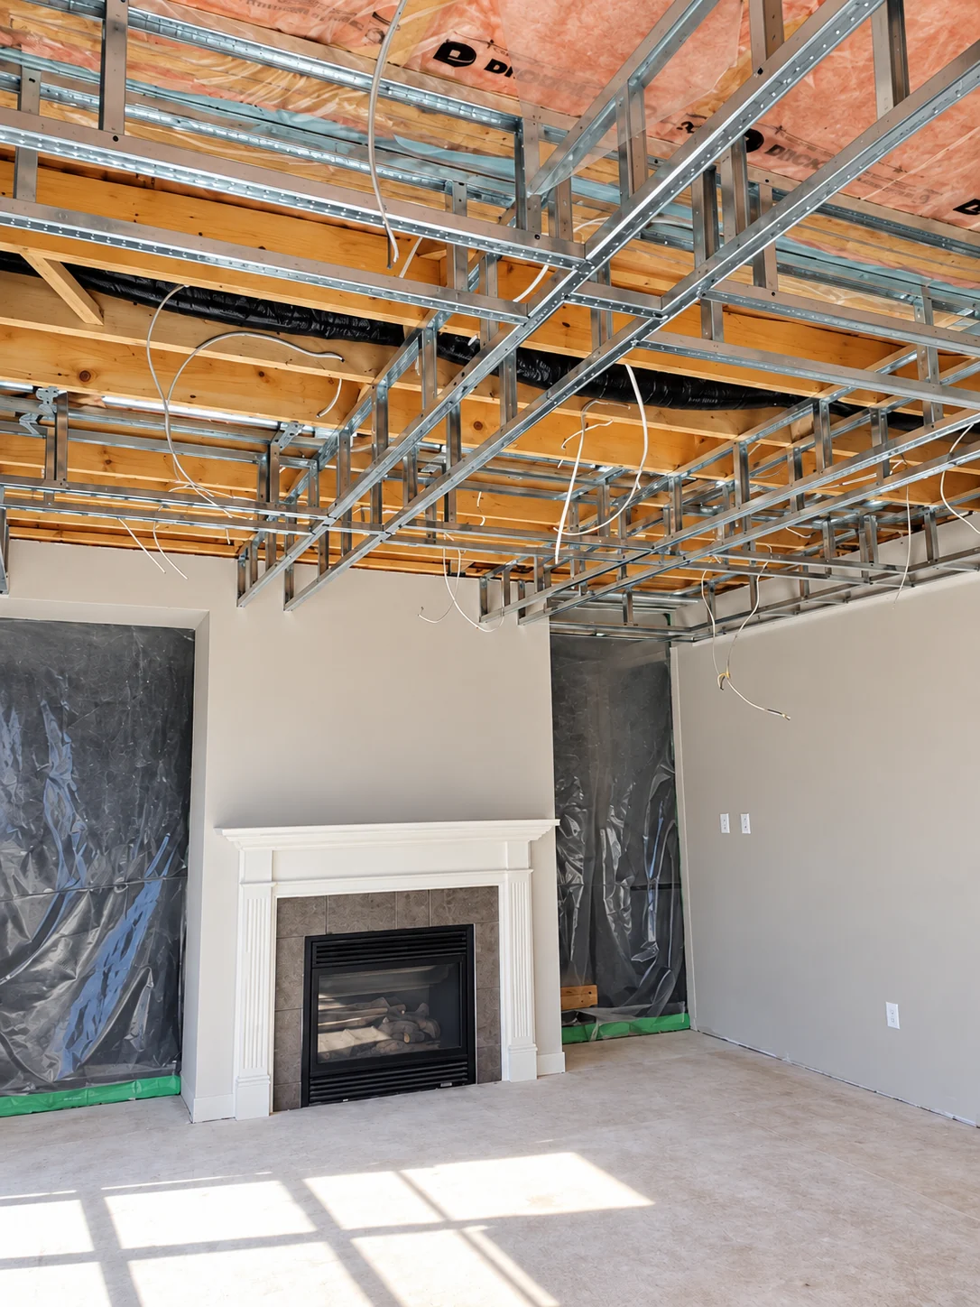
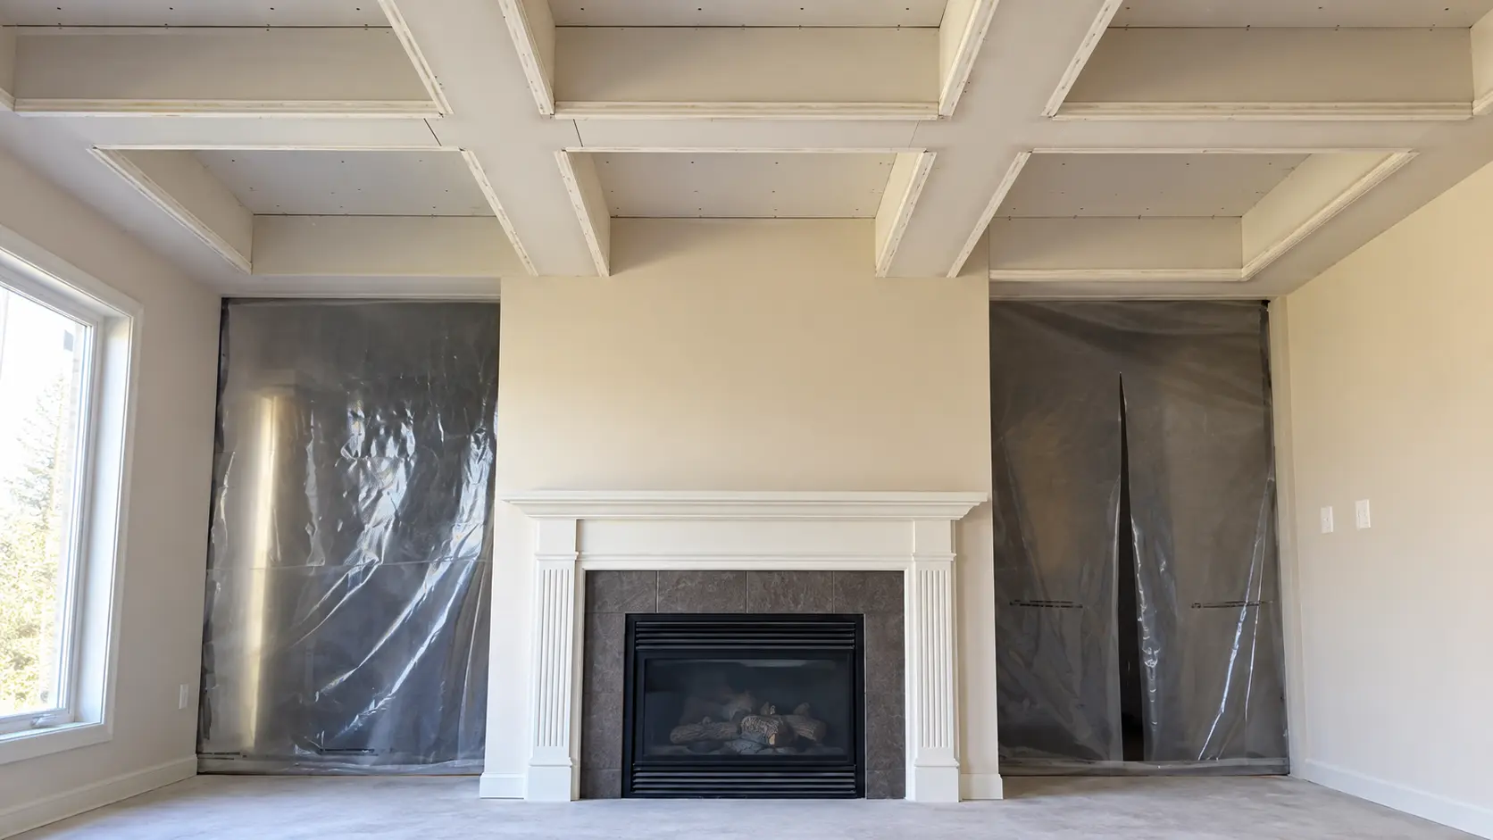
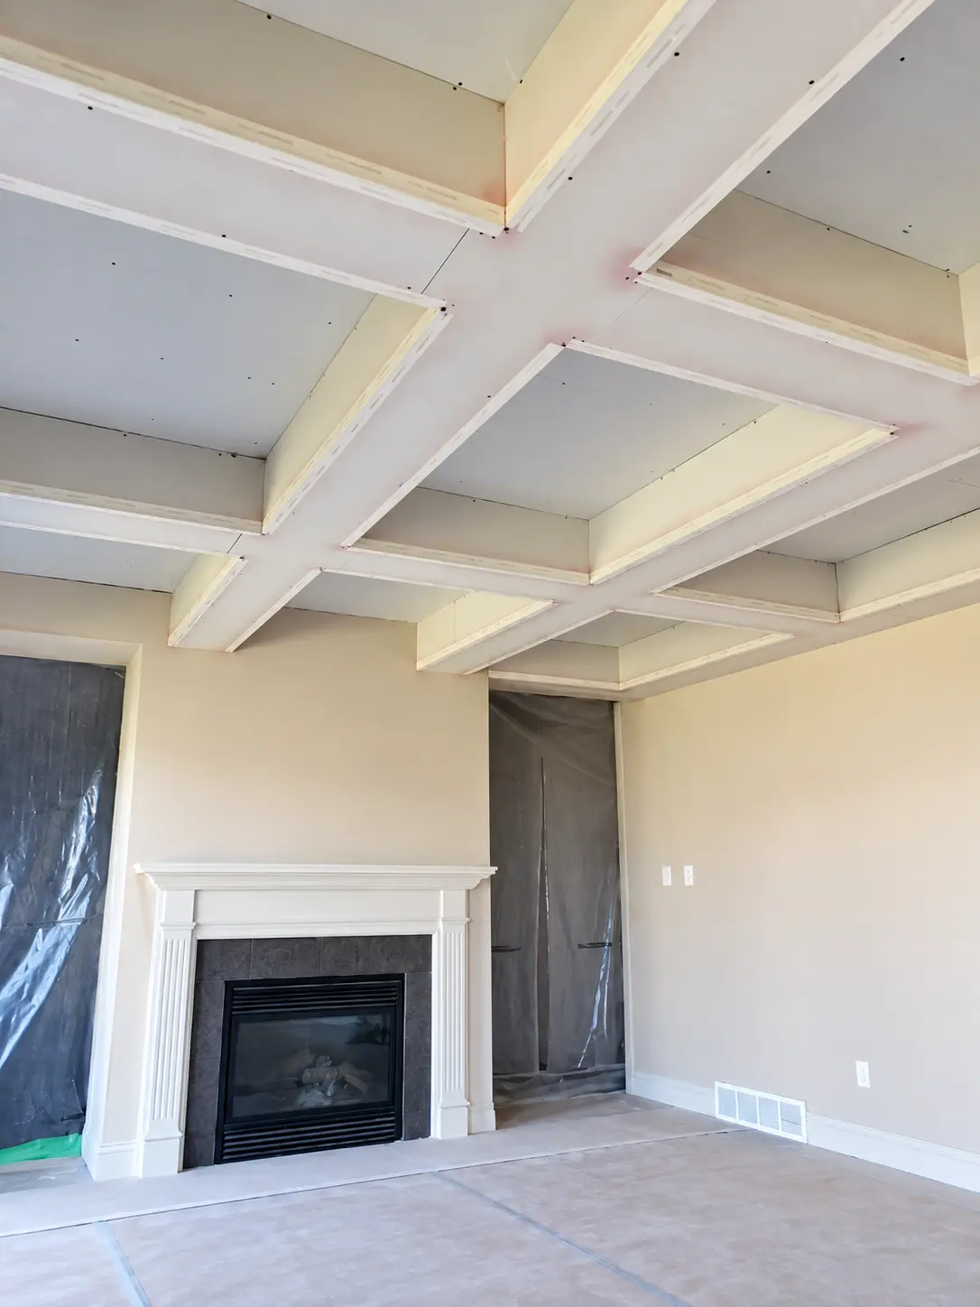
Ceiling framing above a fireplace before drywall installation
Photo 18Ceiling framing over fireplace
Fireplace room after drywall installation
Photo 19Drywall finished around fireplace
Living room fireplace and decorative coffered ceiling
Project 07Fireplace wall and ceiling detail
Fireplace renovation beneath a detailed ceiling
Project 08Living room ceiling and fireplace
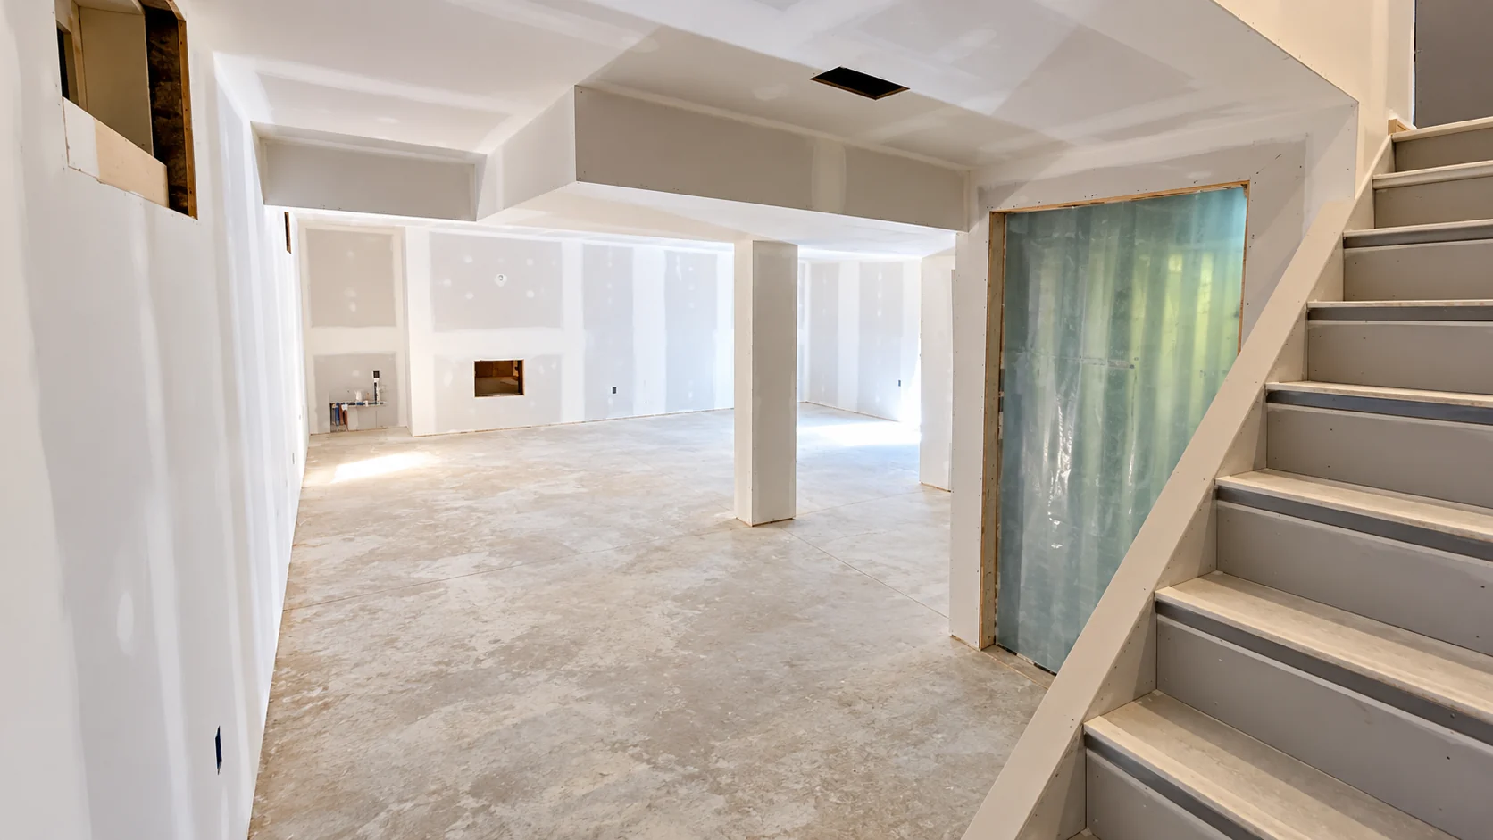
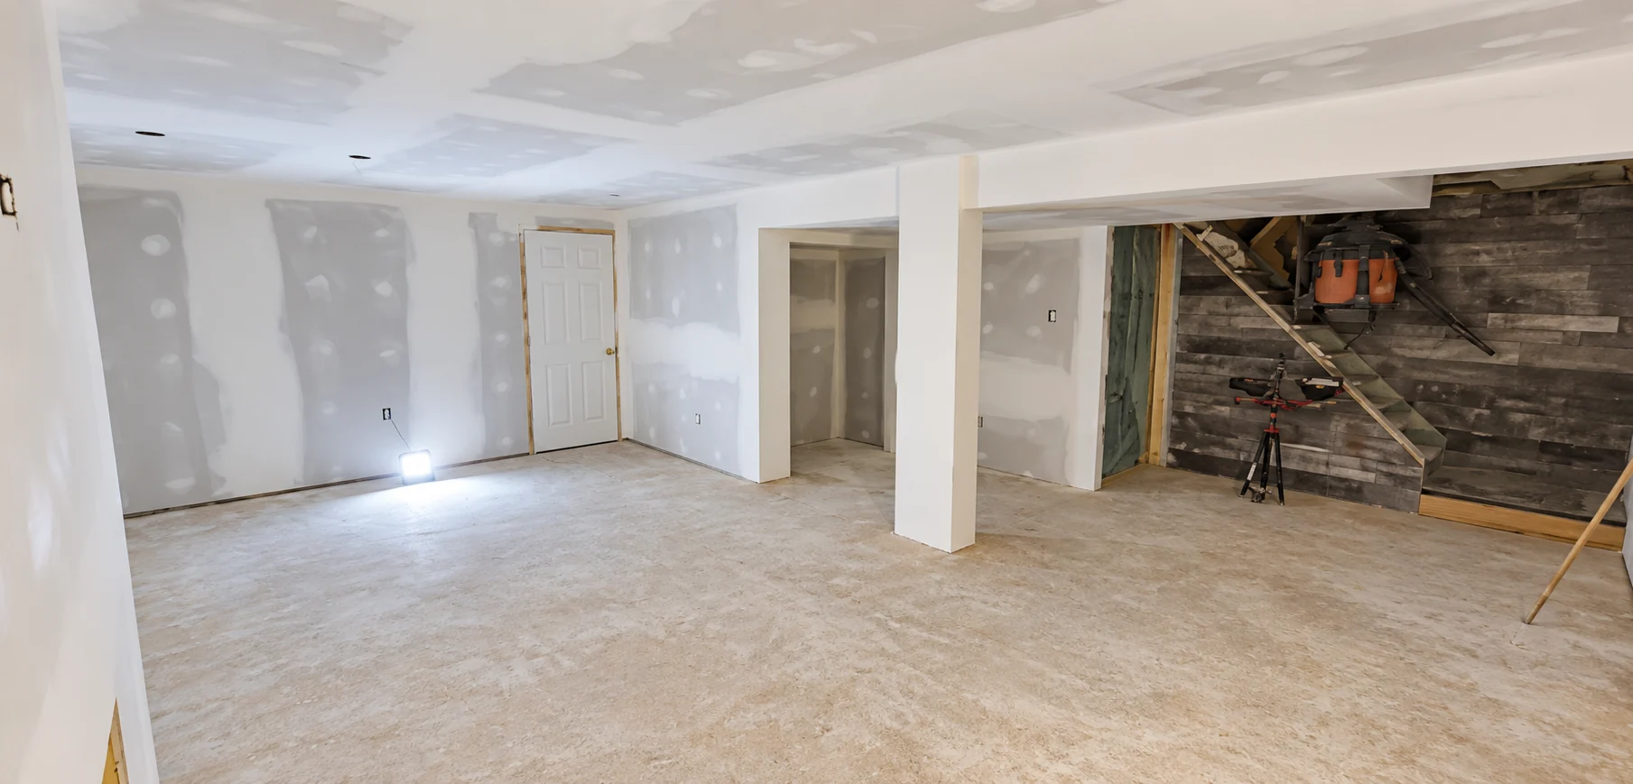
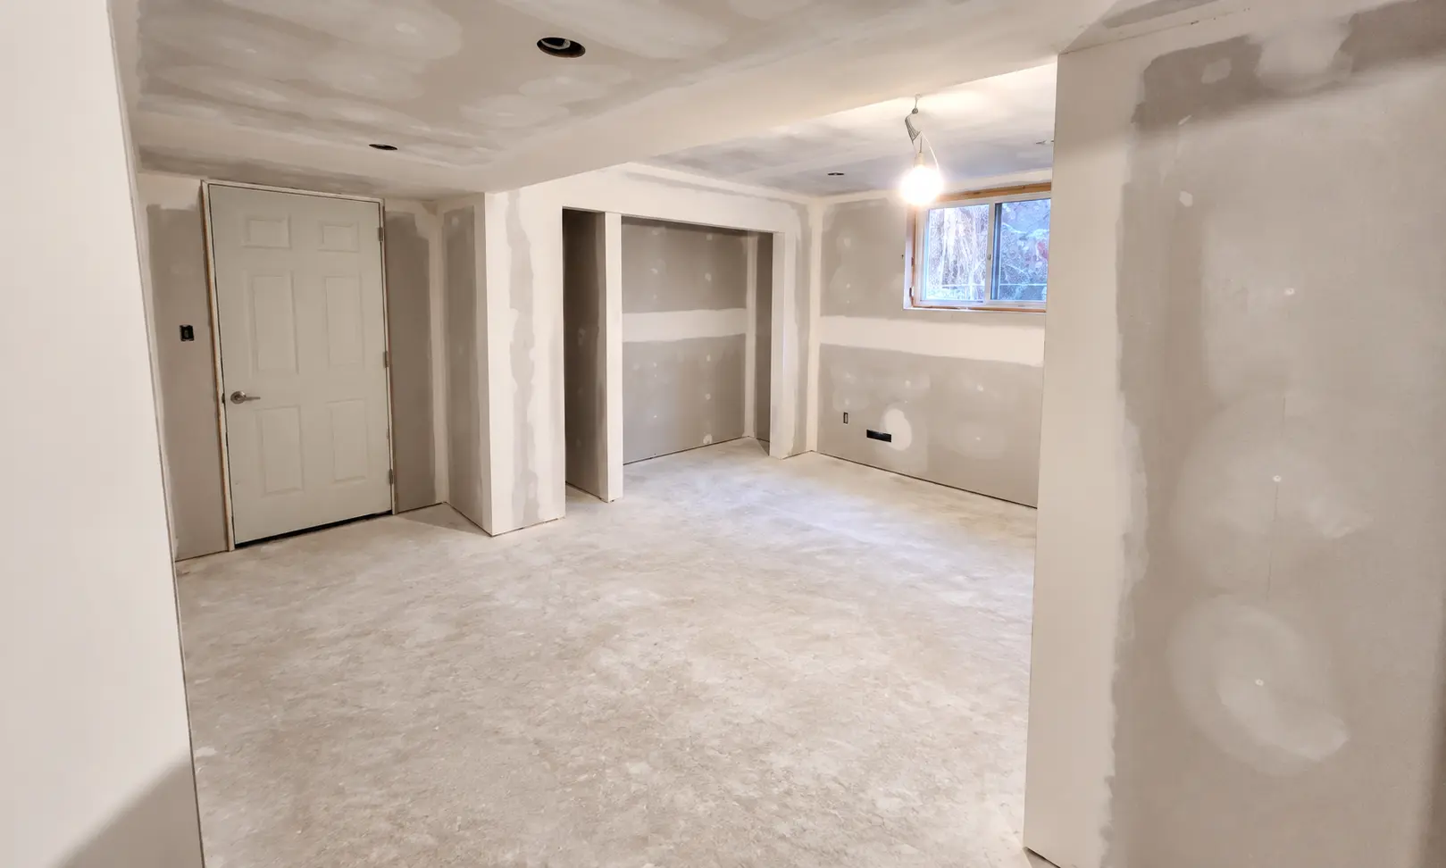
Basement drywall and stairway after cleanup
Project 5Basement drywall and stair area
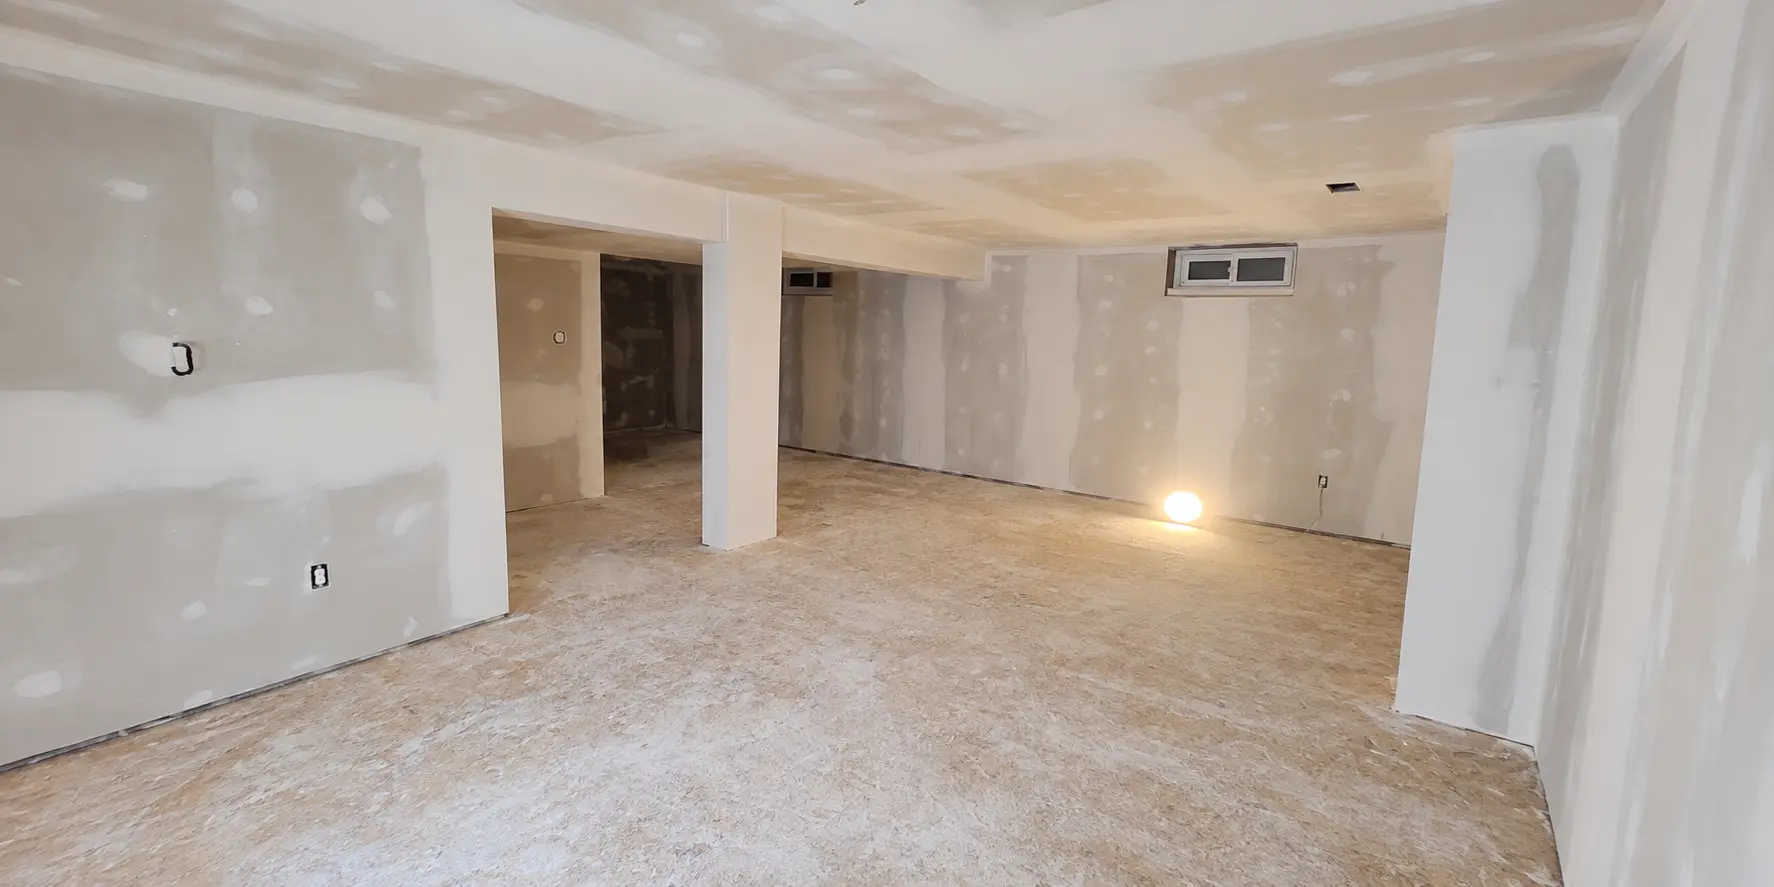
Basement drywall finishing in progress after floor cleanup
Project 6Basement drywall finishing
Coffered ceiling and drywall interior renovation
Project 01Coffered ceiling and room interior
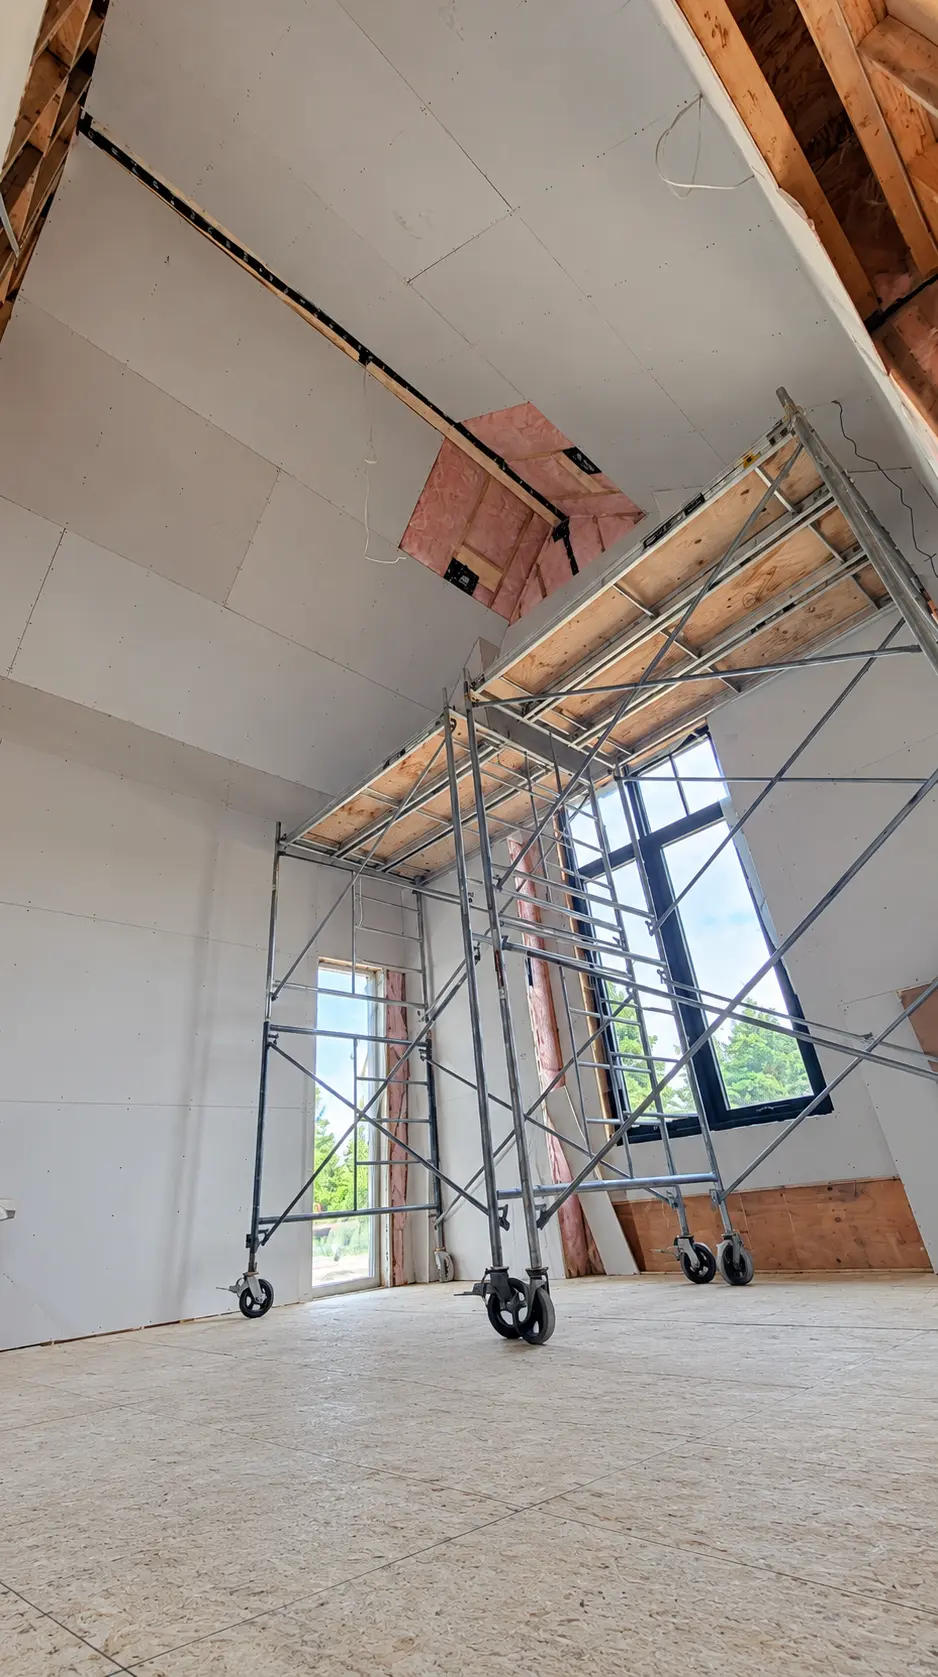
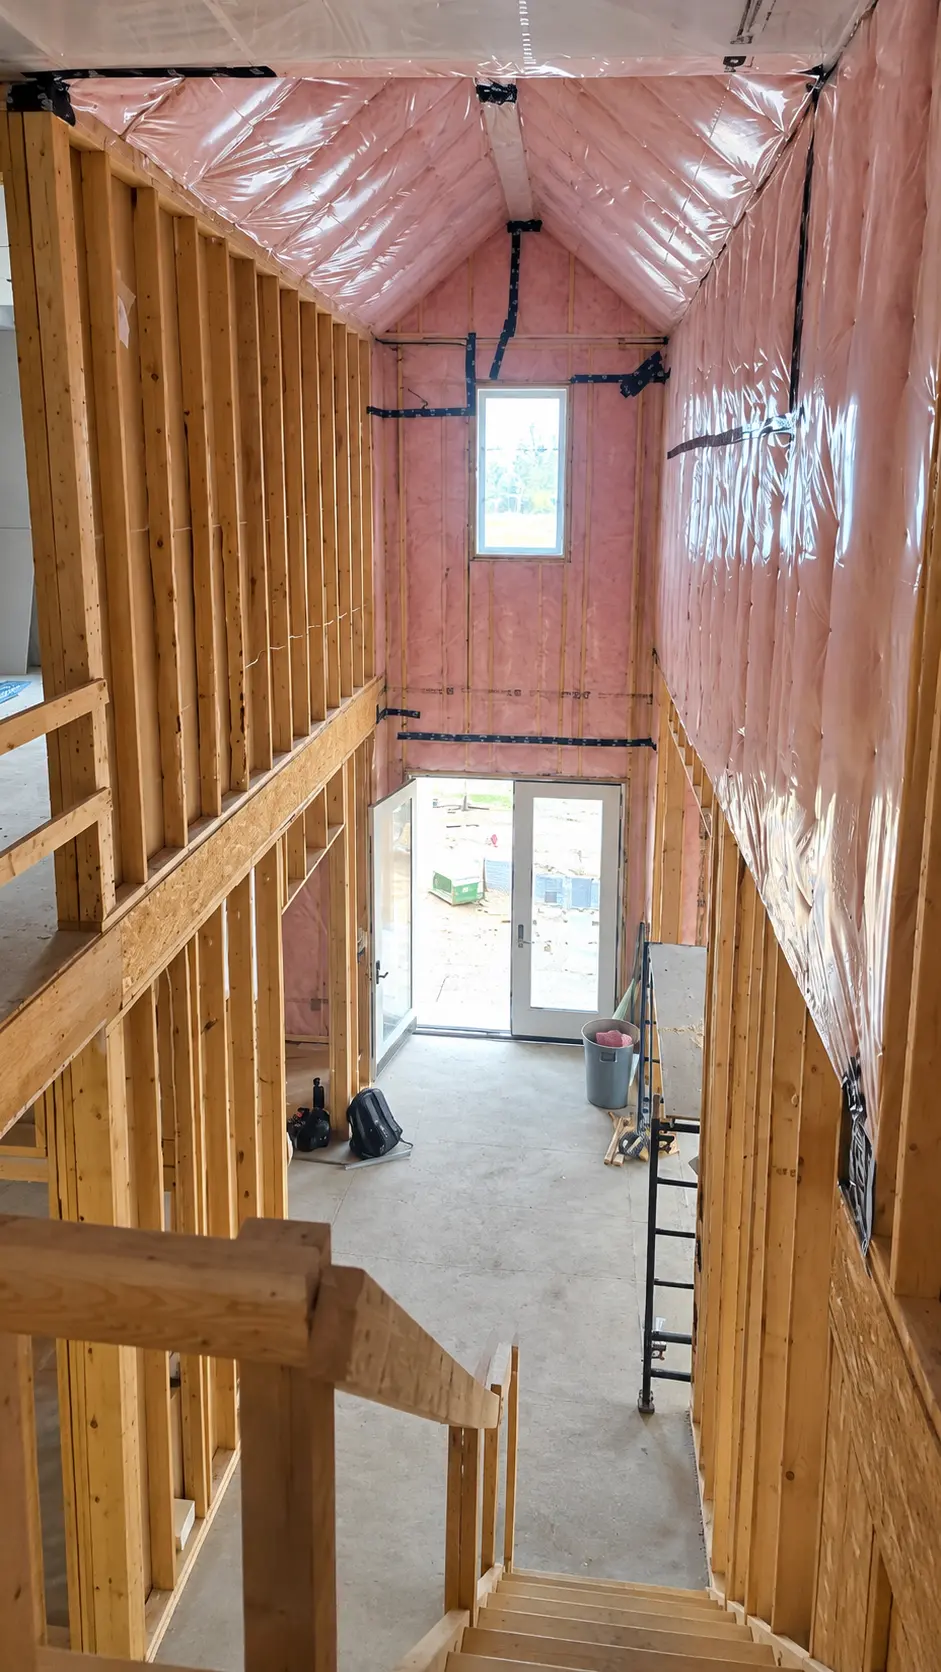
High ceiling renovation with work scaffold
Project 05High ceiling renovation
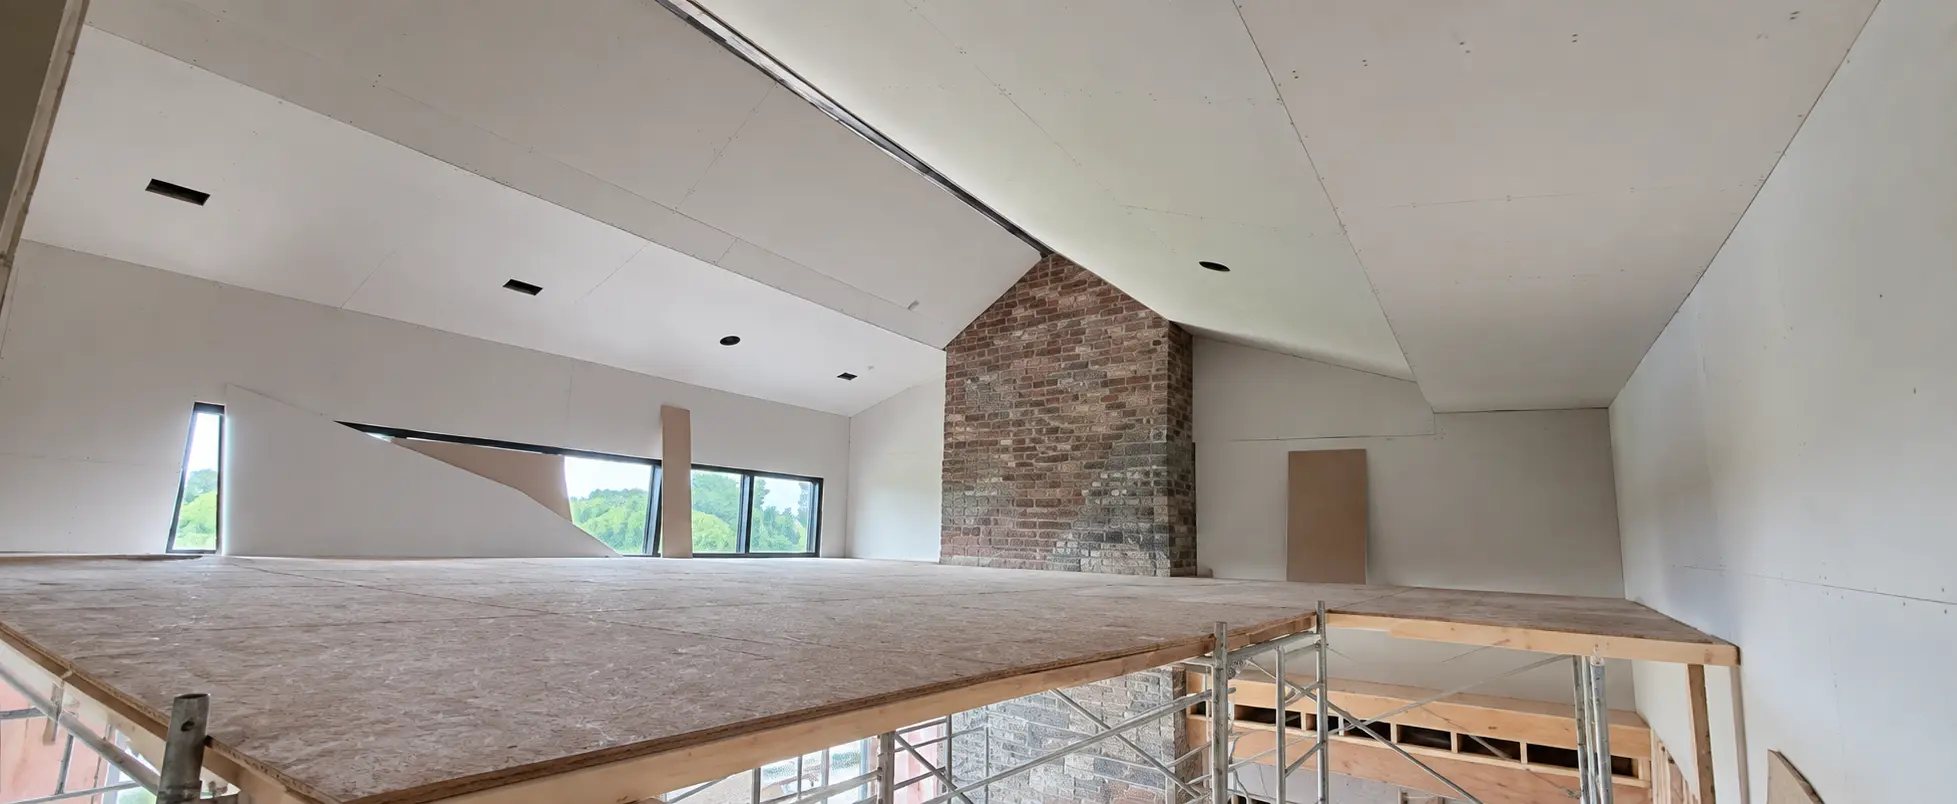
Upper level interior renovation with exposed brick chimney
Project 06Upper level renovation
Cleaned basement room with drywall panels installed
Project 09Basement drywall installation
Open basement interior after drywall installation
Project 10Basement room renovation
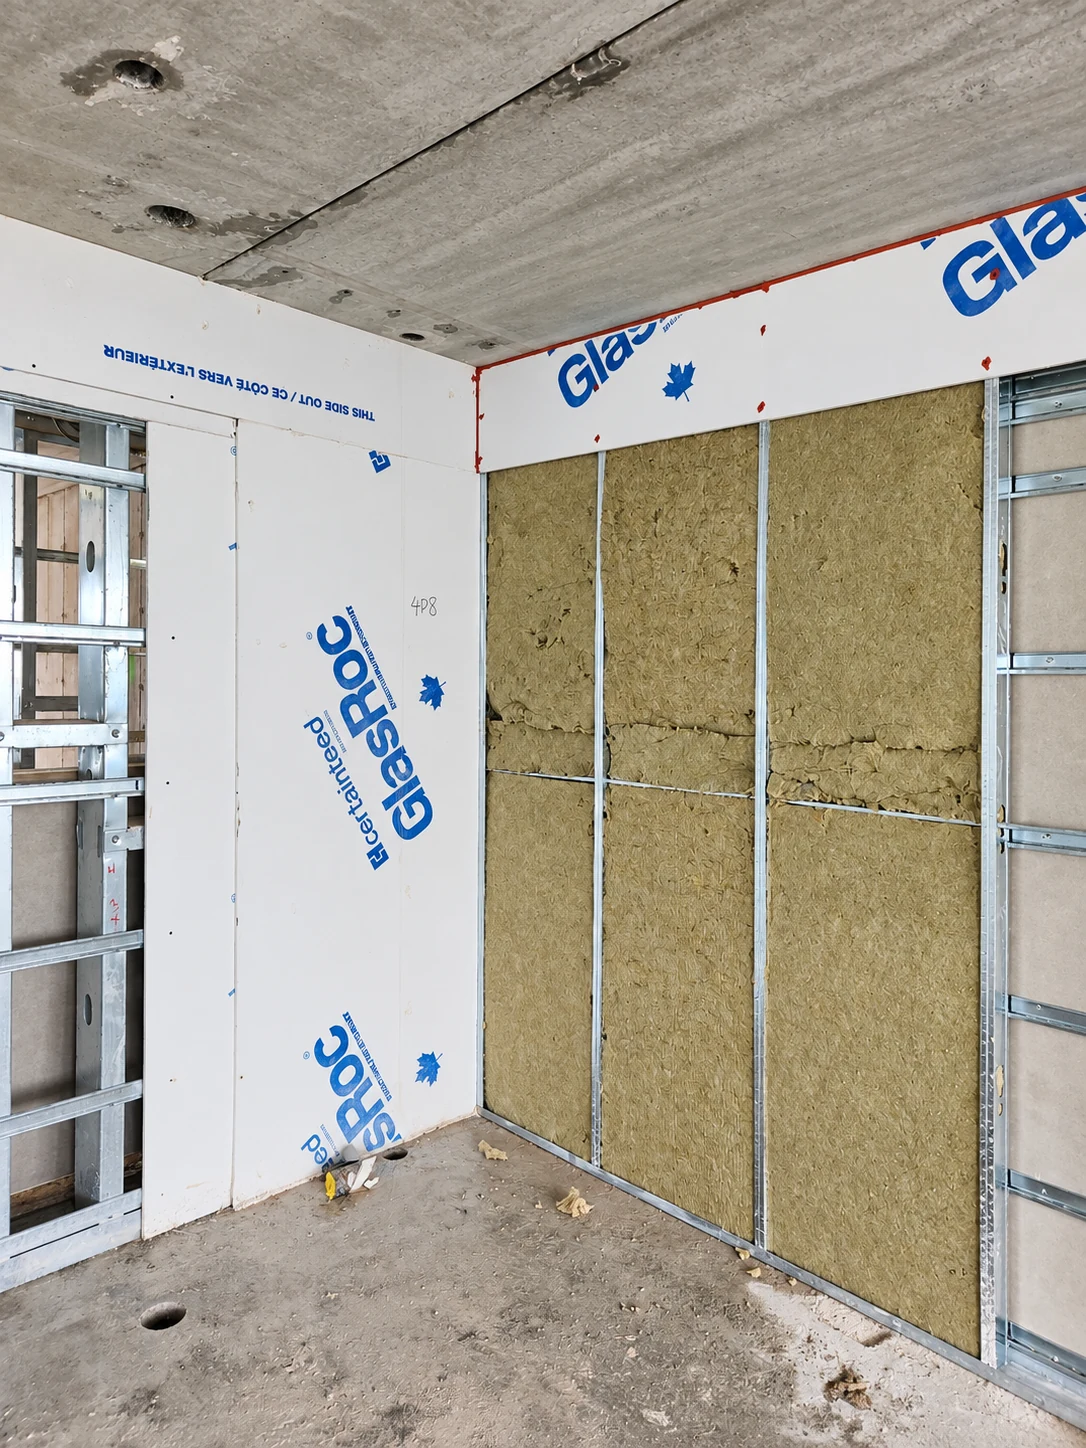
Drywall board and batt insulation in a commercial interior under construction
Photo 21Drywall and insulated wall transition
Framed interior with insulated walls before drywall installation
Photo 24Interior framing and insulation before drywall

Interior build-out

4 photos
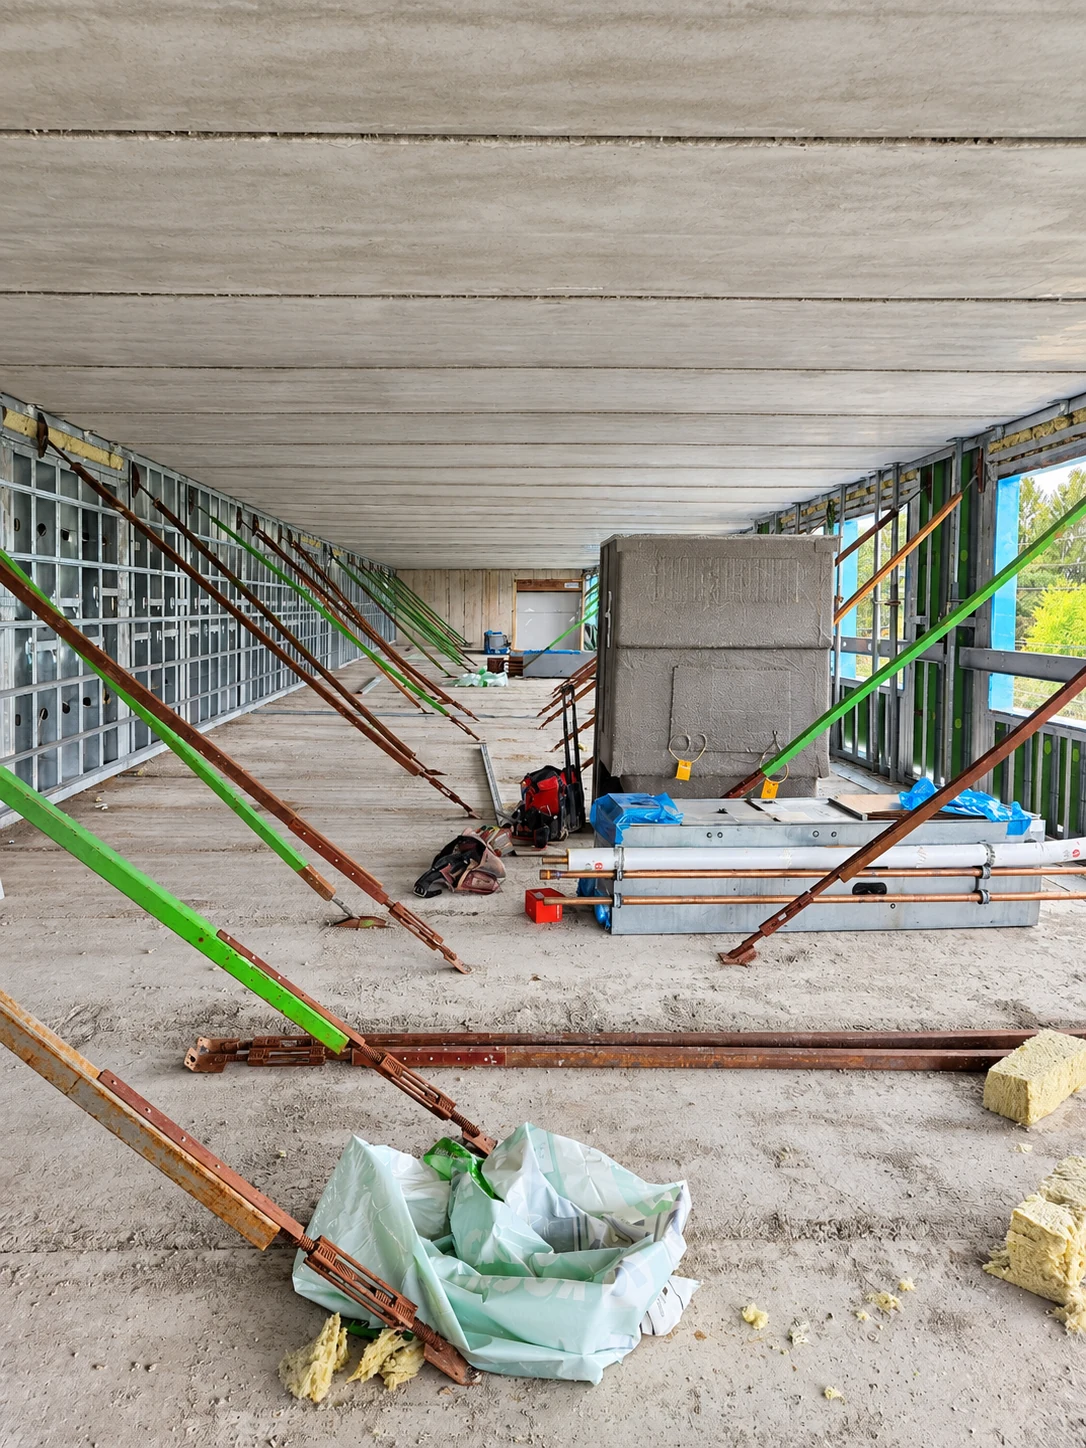
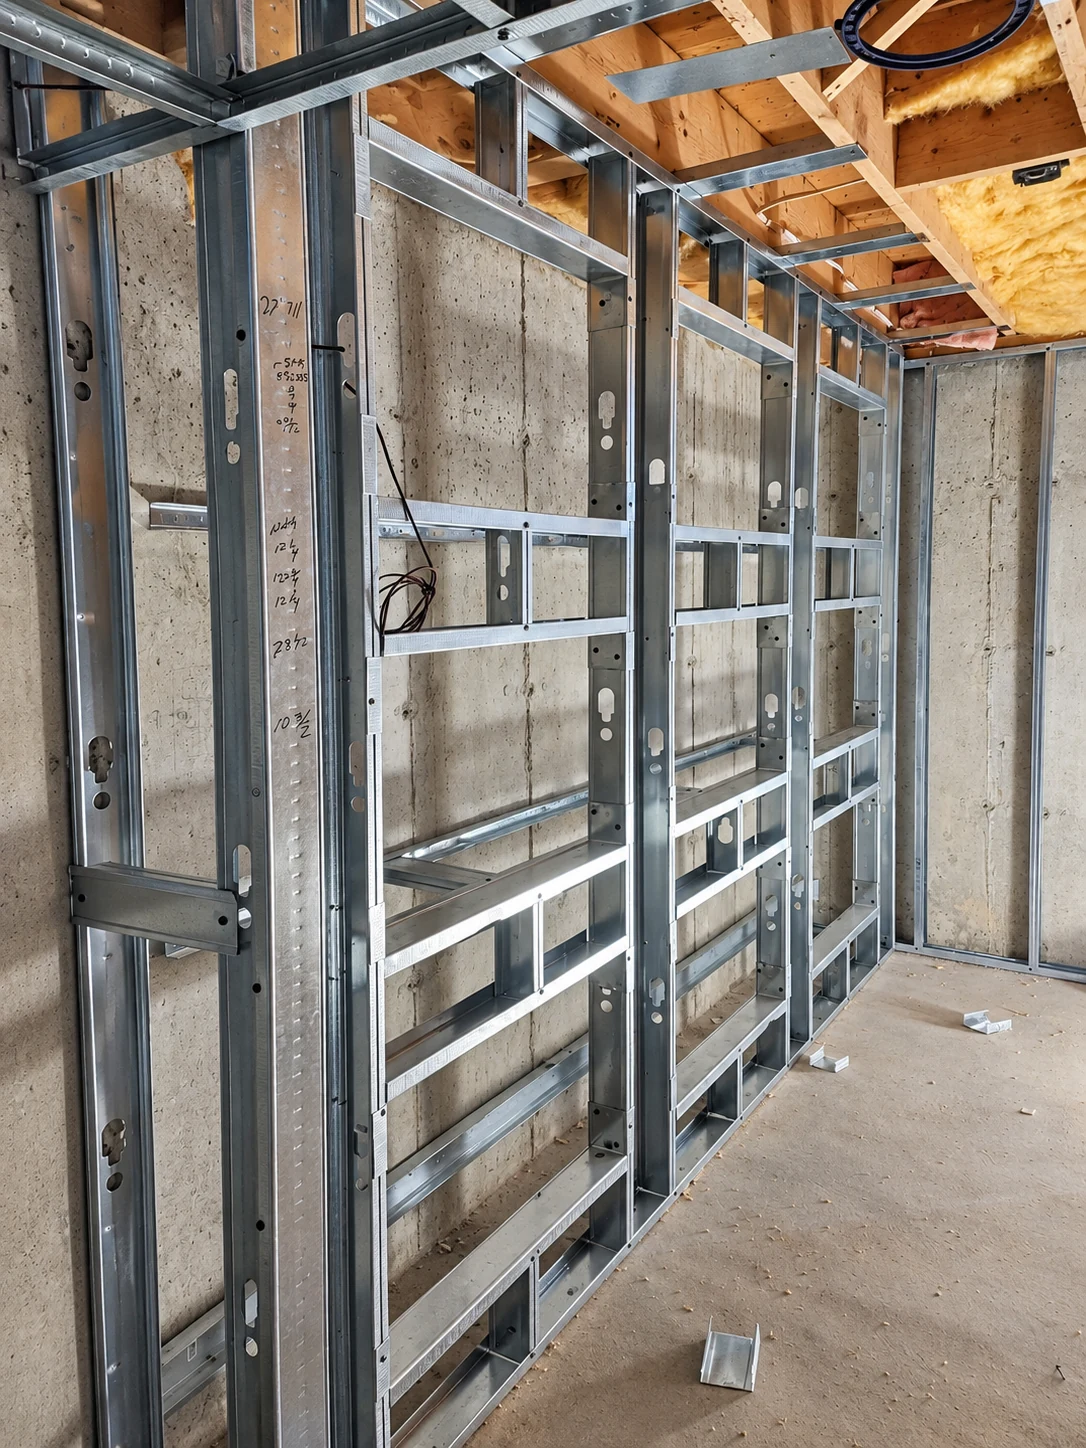
Open commercial interior with steel framing and temporary bracing
Project 21Large interior framing and bracing
Steel stud wall layout in a lower-level interior
Project 21Lower-level wall framing
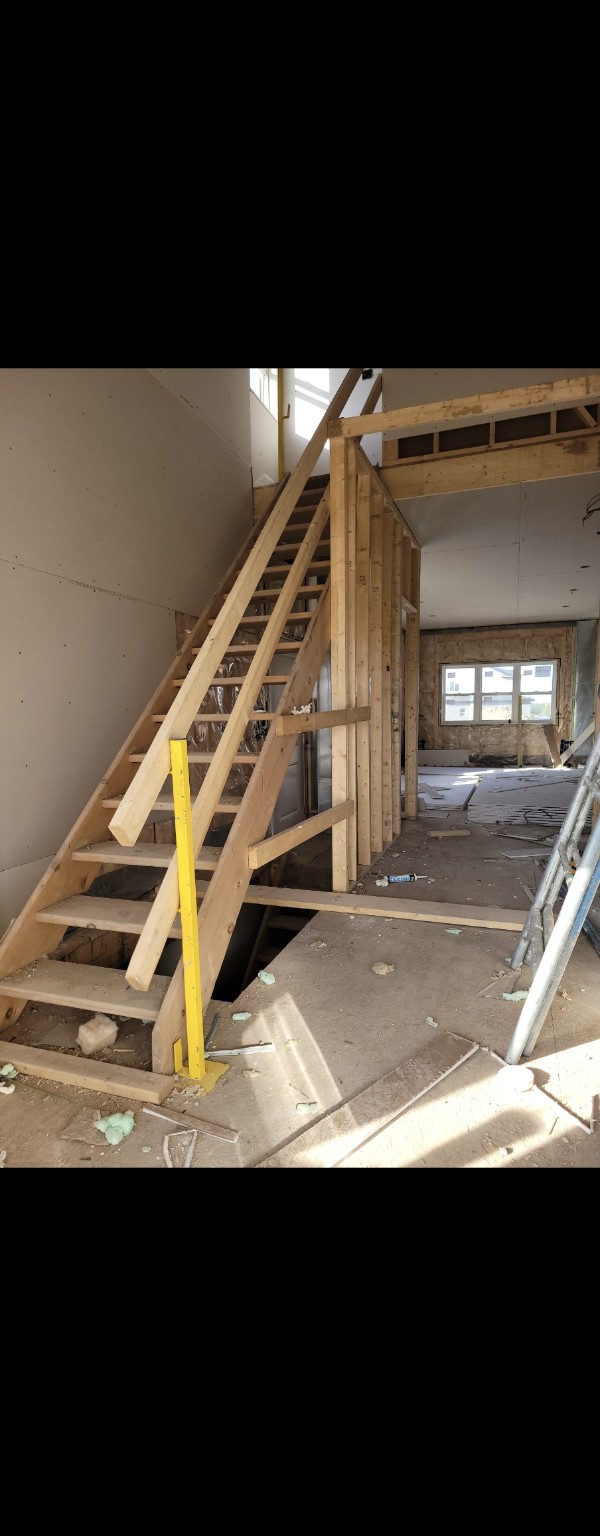
Stair framing and drywall installation in an open interior
Photo 25Stair framing and drywall work
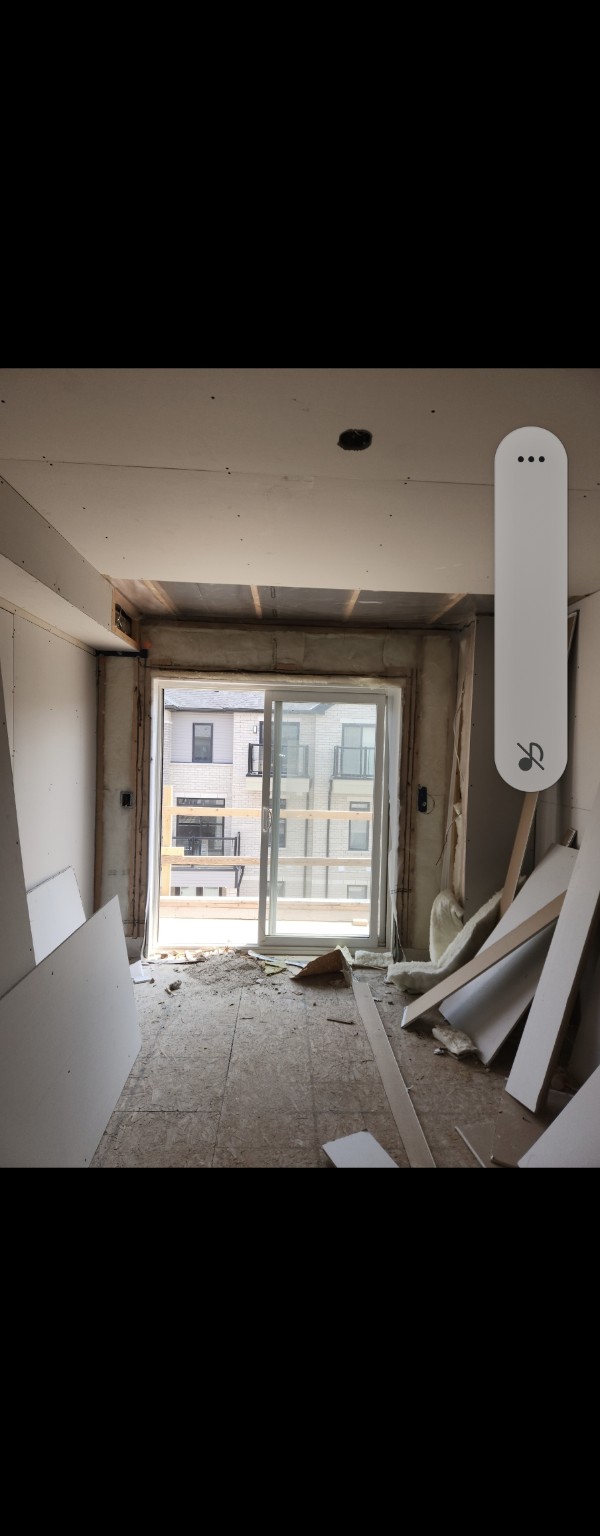
Interior drywall ceiling with insulation around a sliding window opening
Photo 26Drywall ceiling and insulated window area
Residential projects

Home renovation
& remodeling.

View renovation photos12 photos
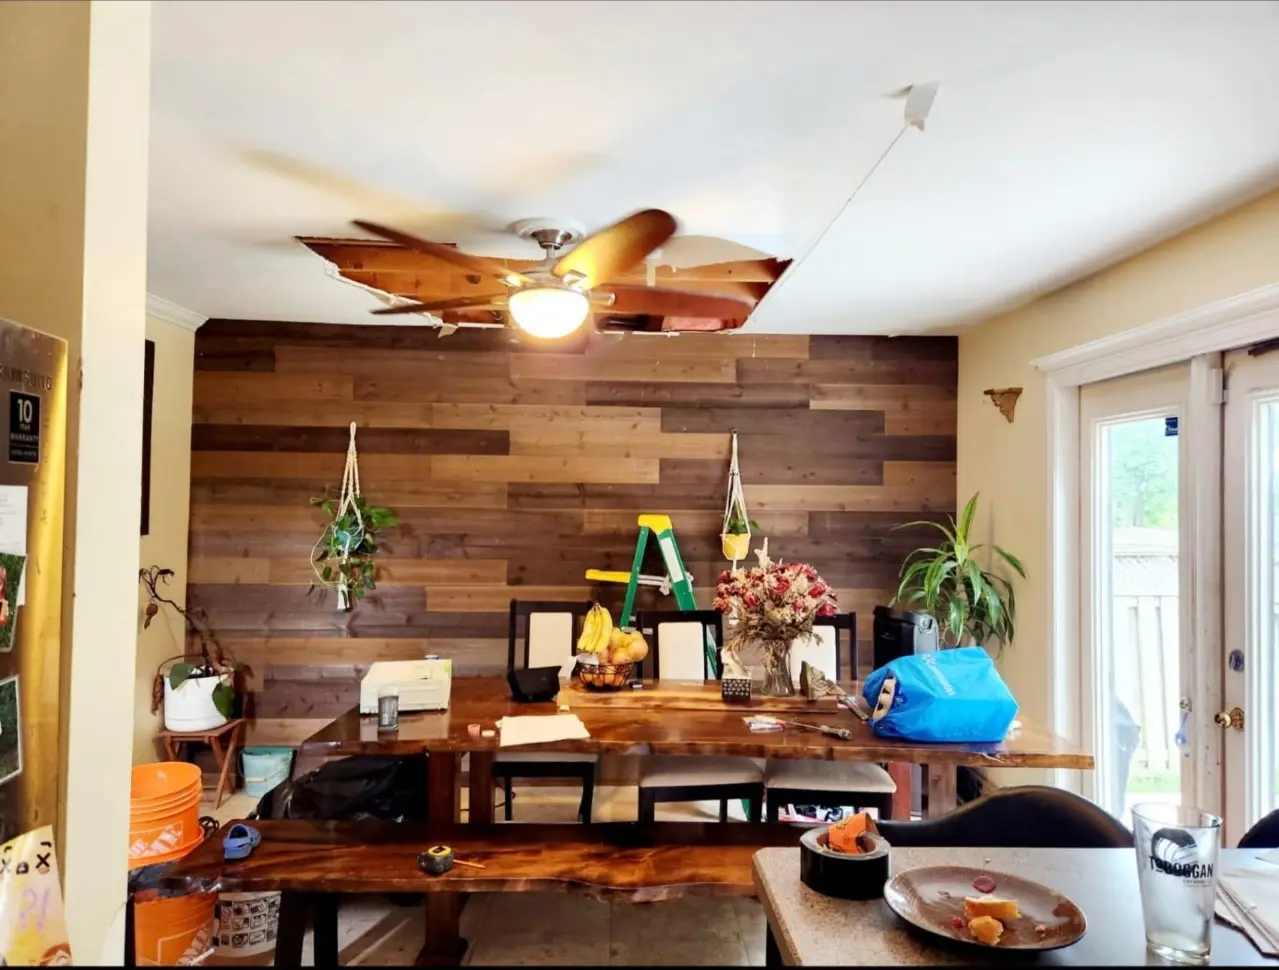
Dining area before renovation, with a damaged ceiling and work materials
BeforeDining area before renovation
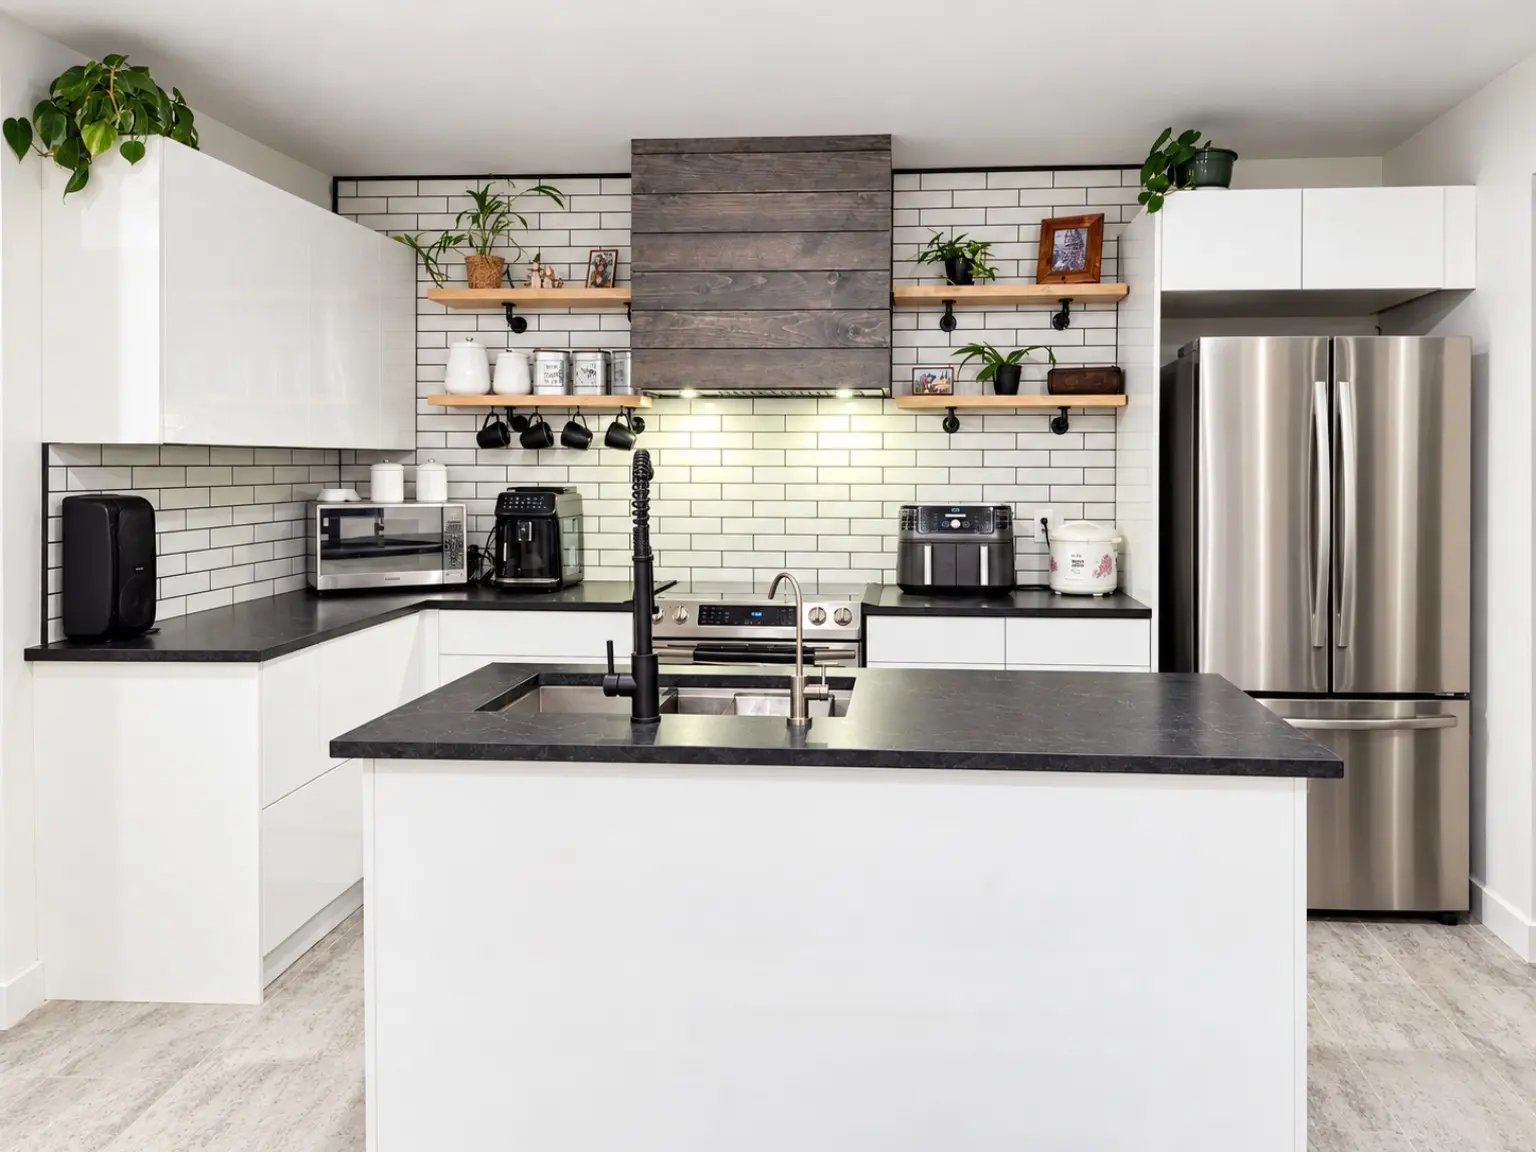
Cleaned and renovated kitchen after remodeling
AfterKitchen after renovation

Bathroom Remodel

5 photos
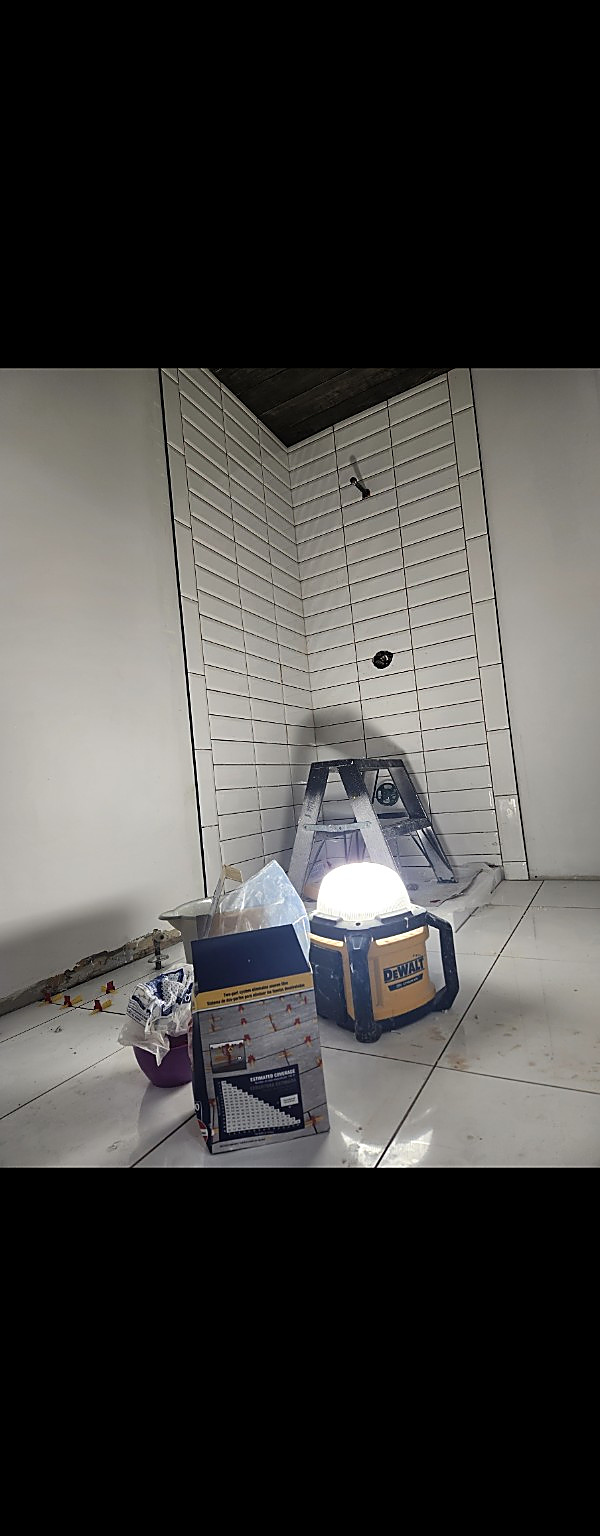
Tiled shower walls during bathroom renovation
Bathroom remodelShower tile installation
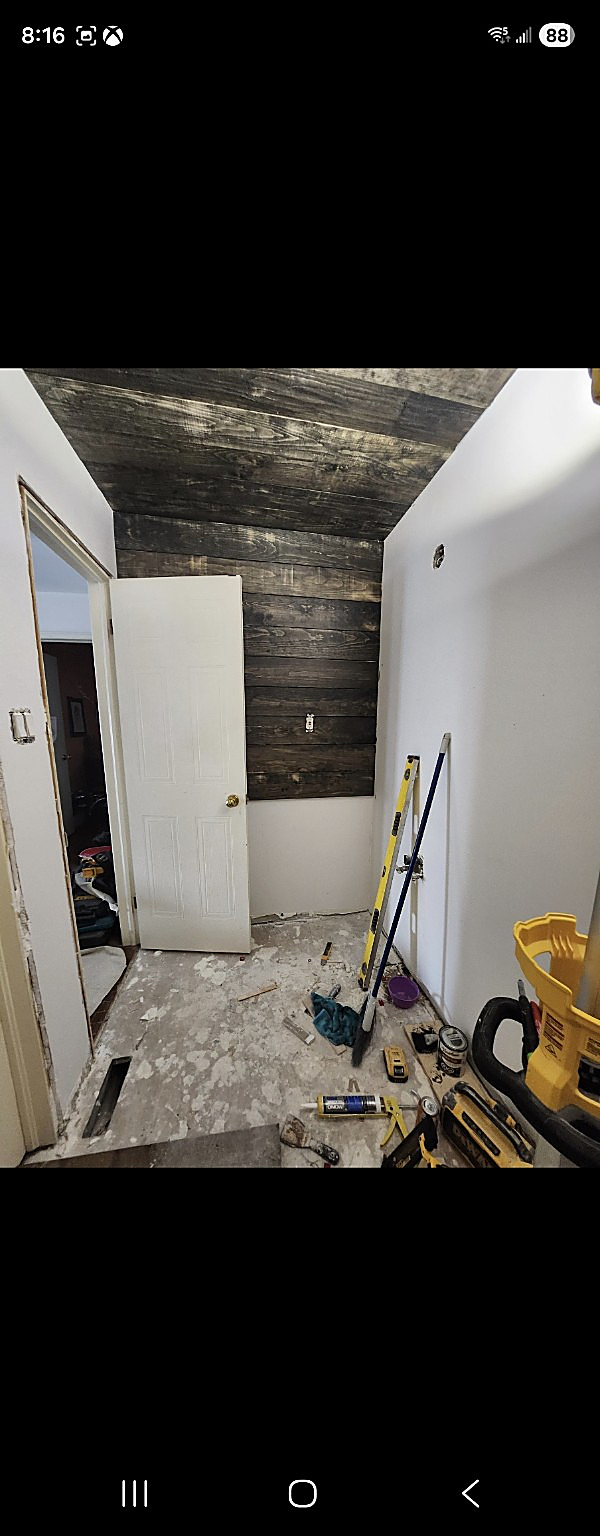
Bathroom renovation in progress with a dark wood accent wall
Bathroom remodelWood accent wall in progress
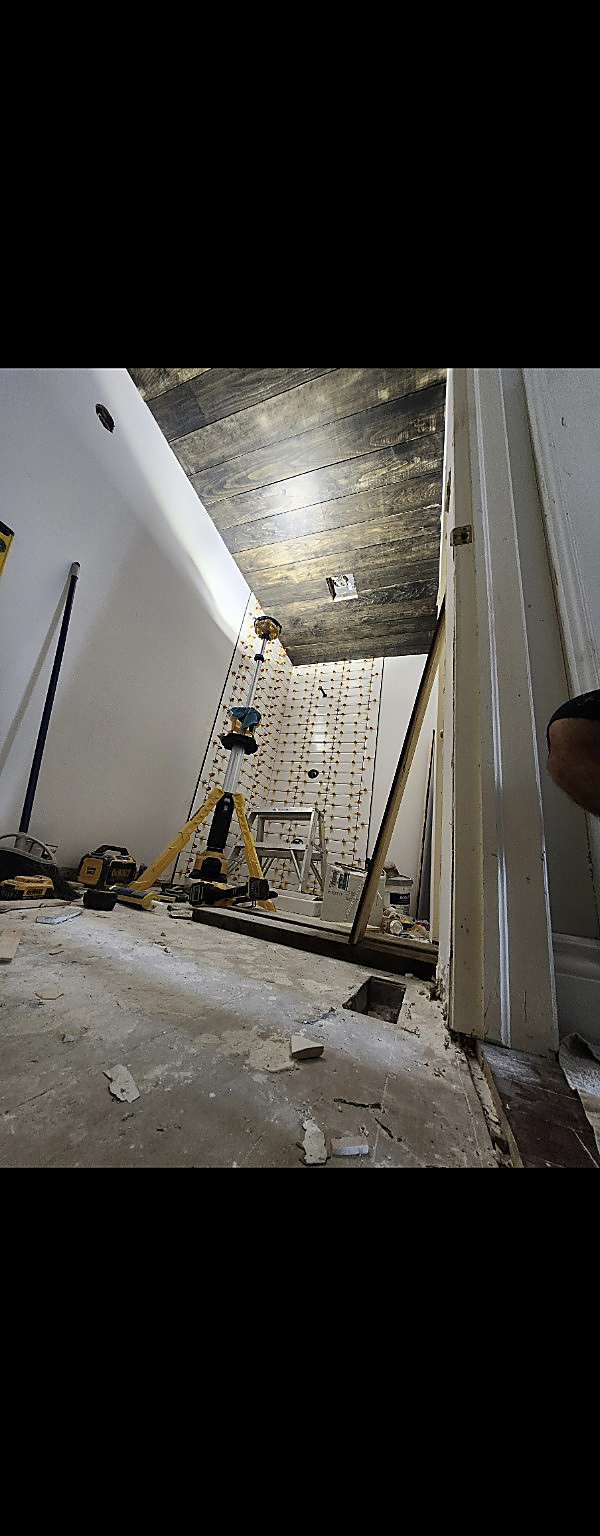
Shower tile installation underway in a bathroom renovation
Bathroom remodelShower installation underway
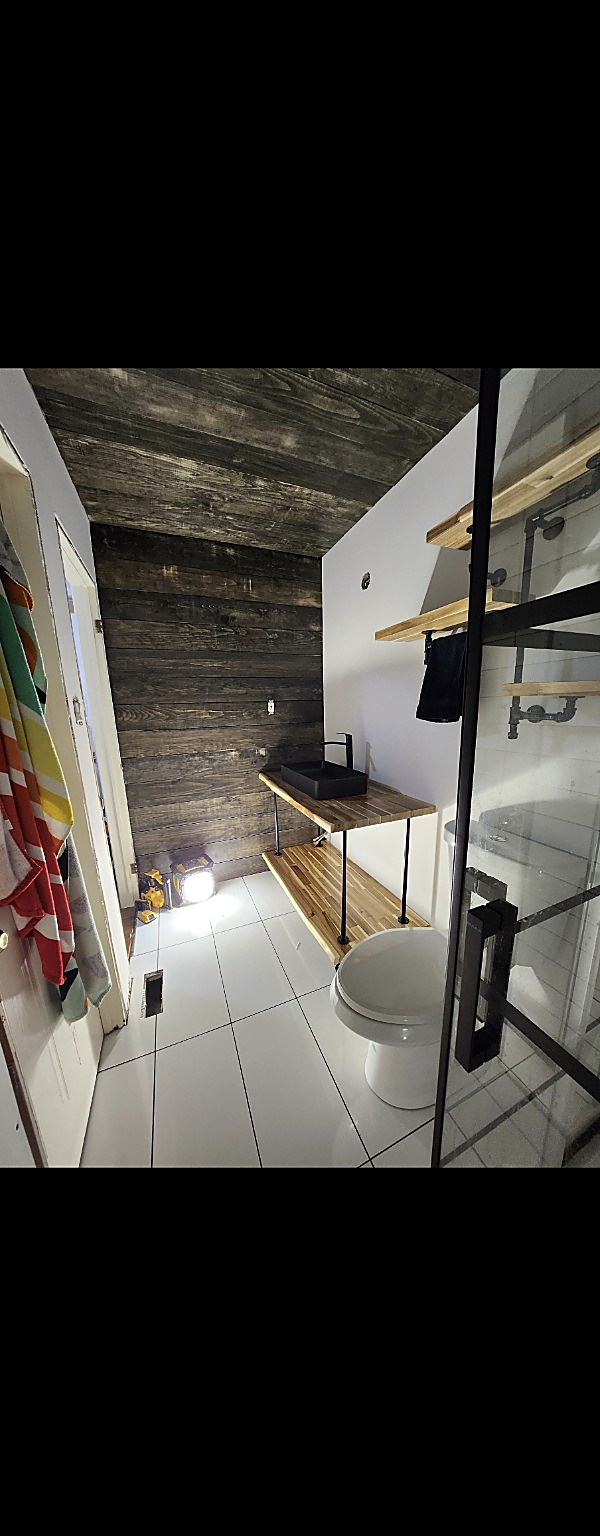
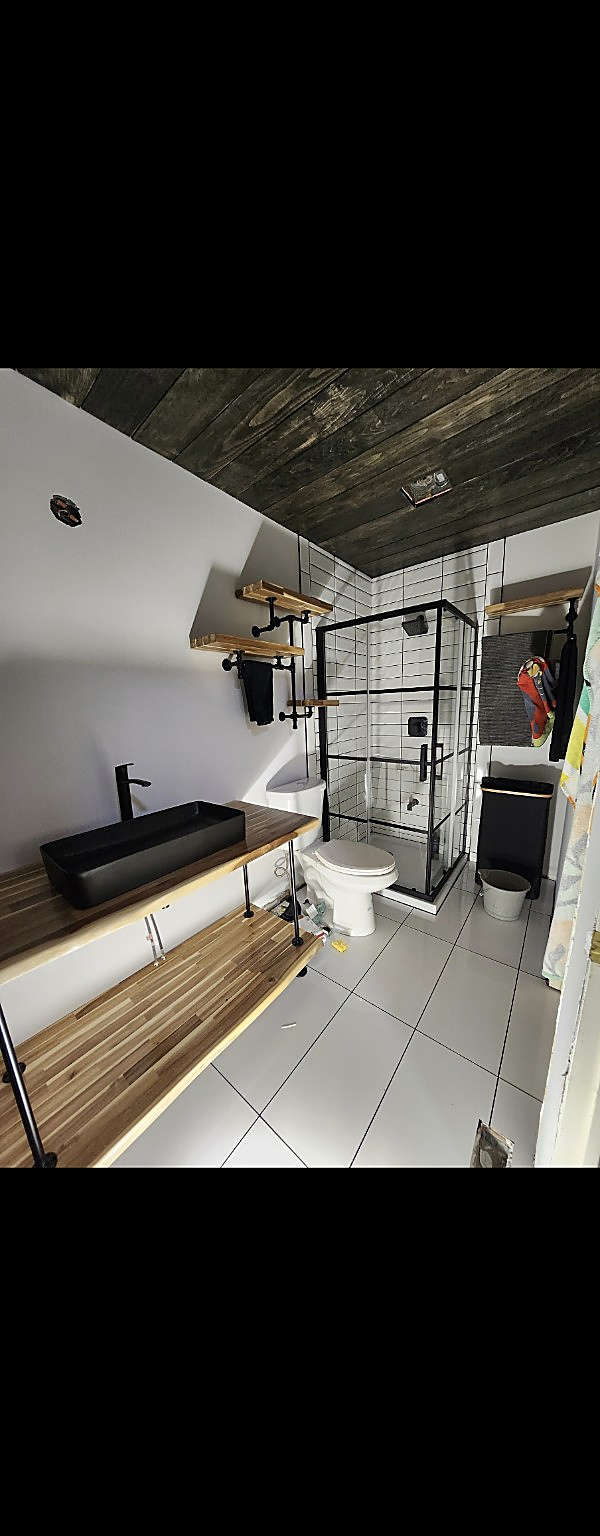
Bathroom renovation with a wood vanity and glass shower enclosure
Bathroom remodelVanity and glass shower
Completed bathroom with wood vanity, black sink, and glass shower
Bathroom remodelFinished bathroom interior

Full House Remodel

5 photos
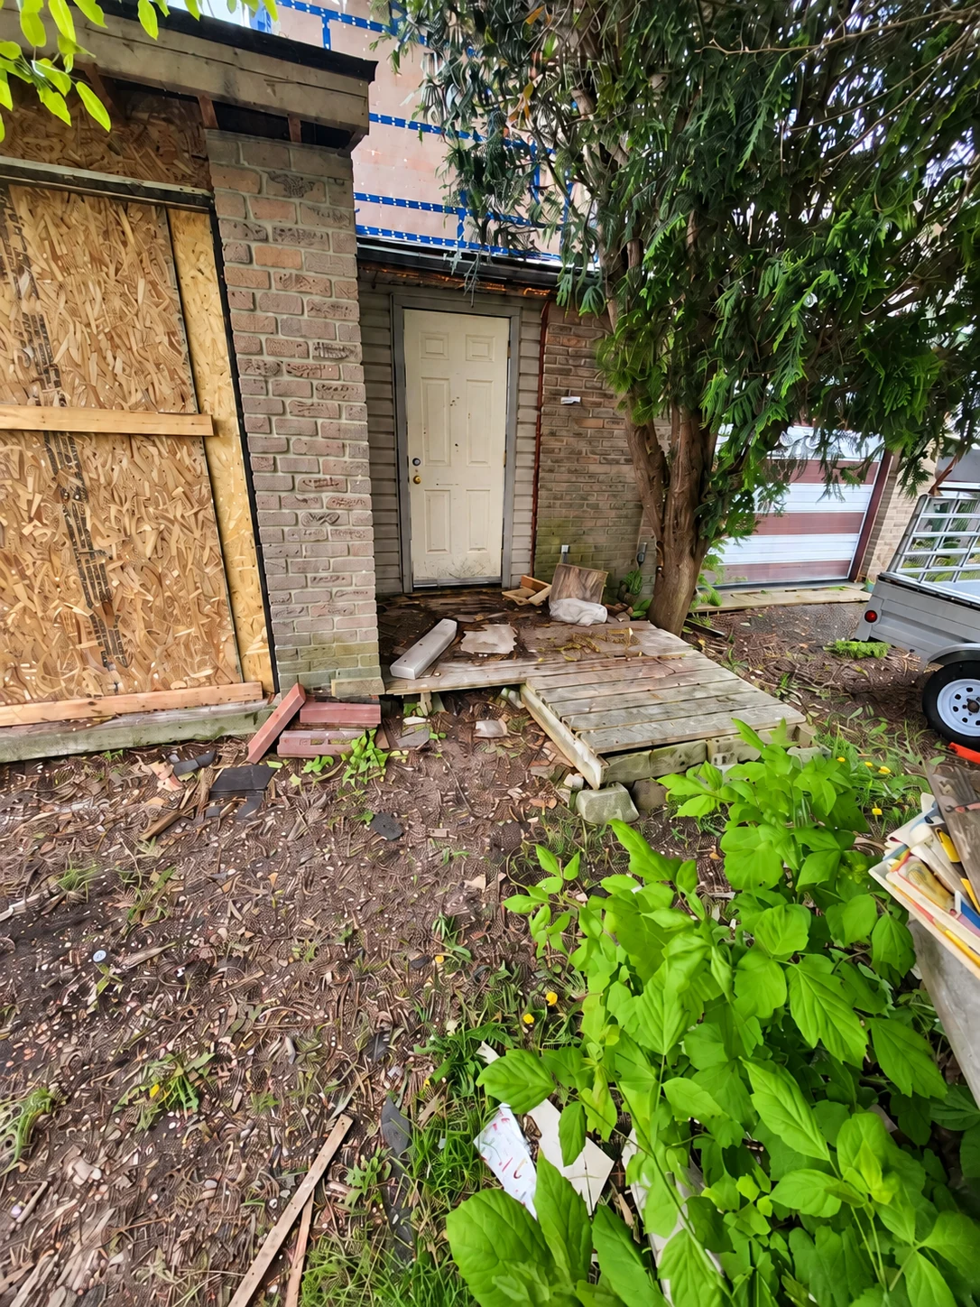
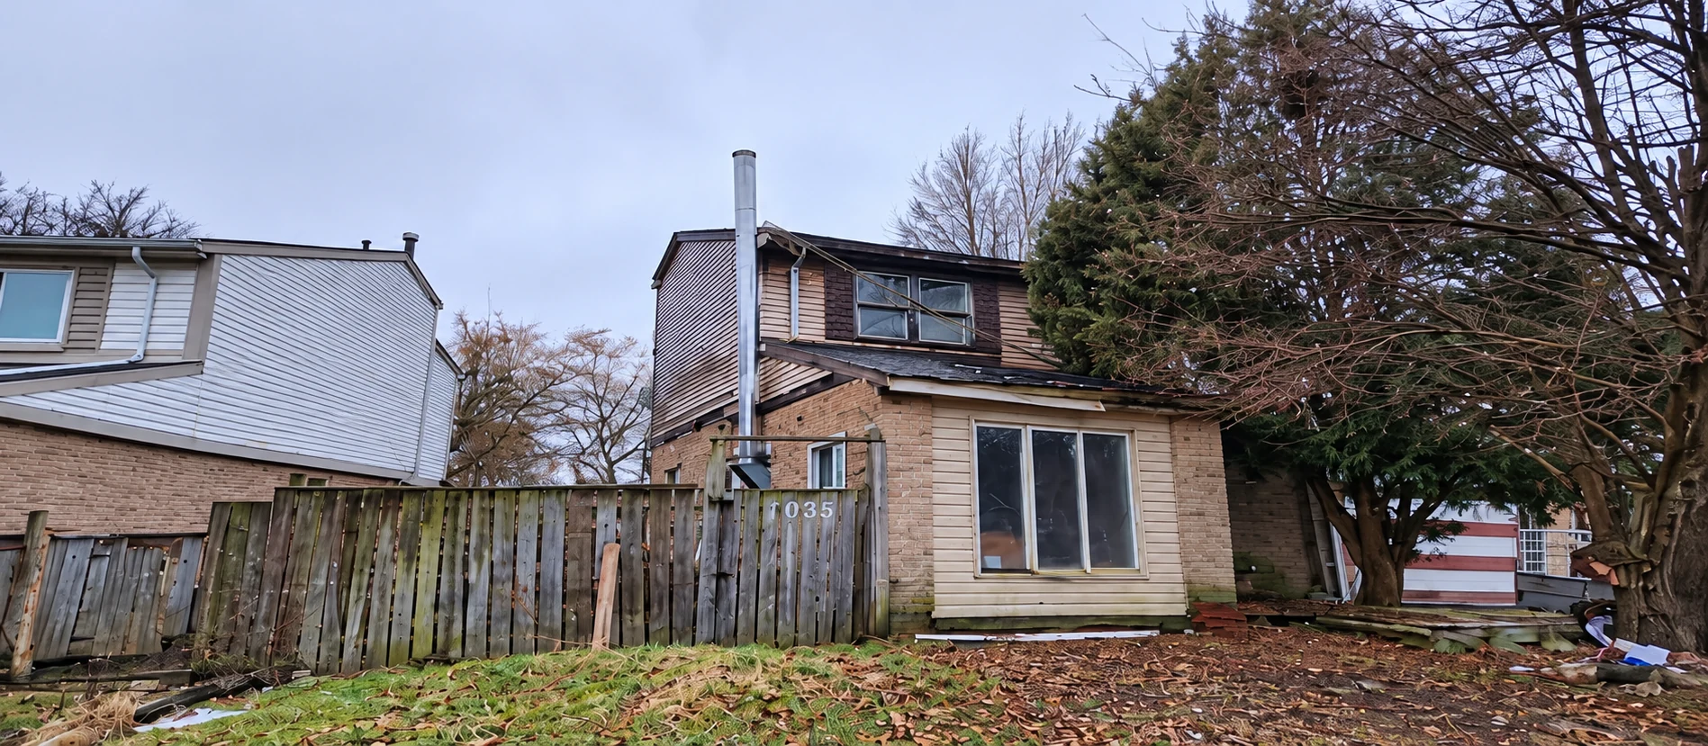
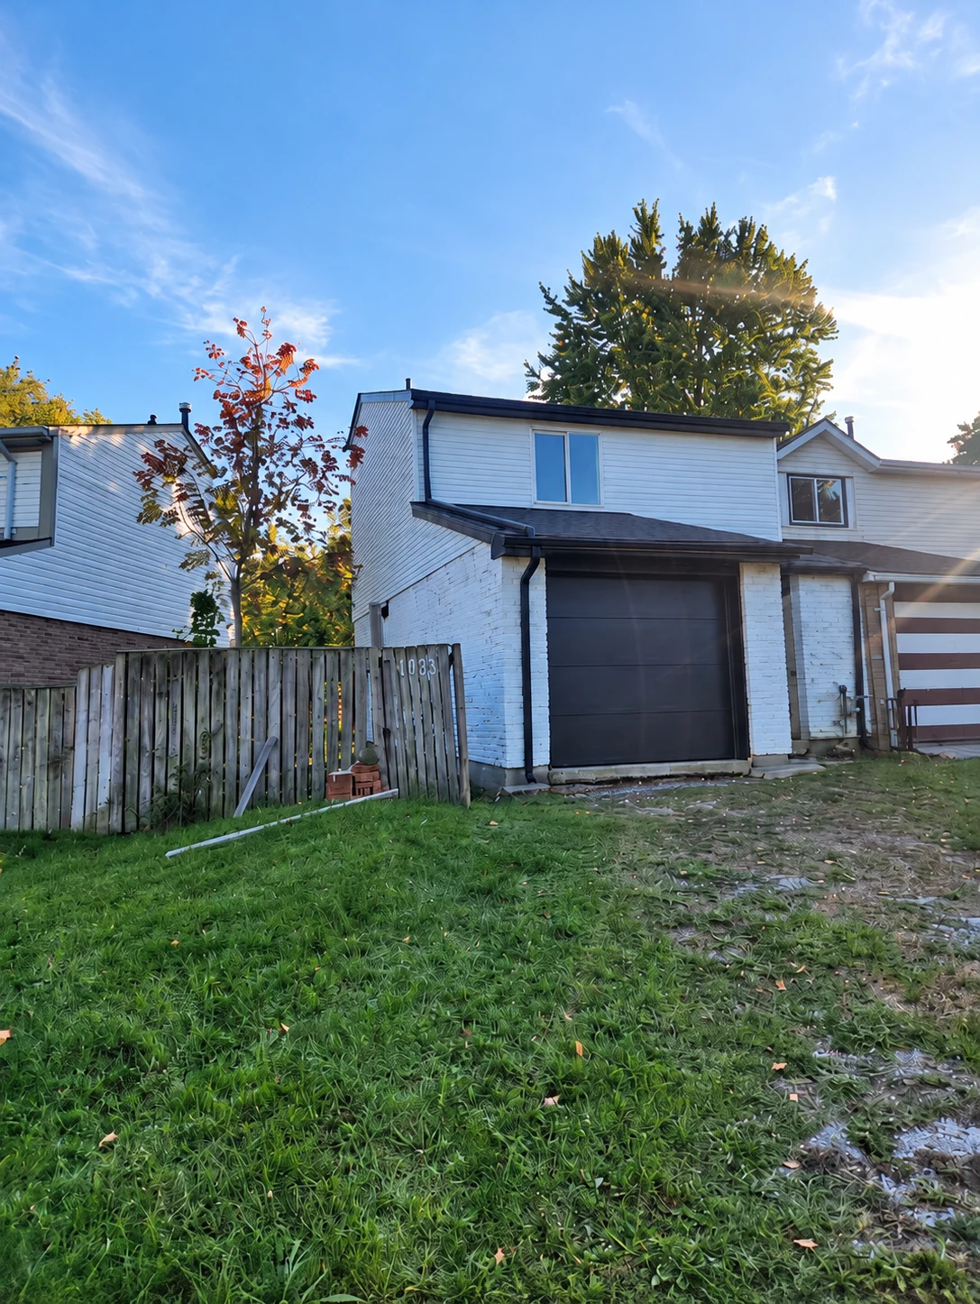
House exterior before the full house remodel
BeforeFull house remodel
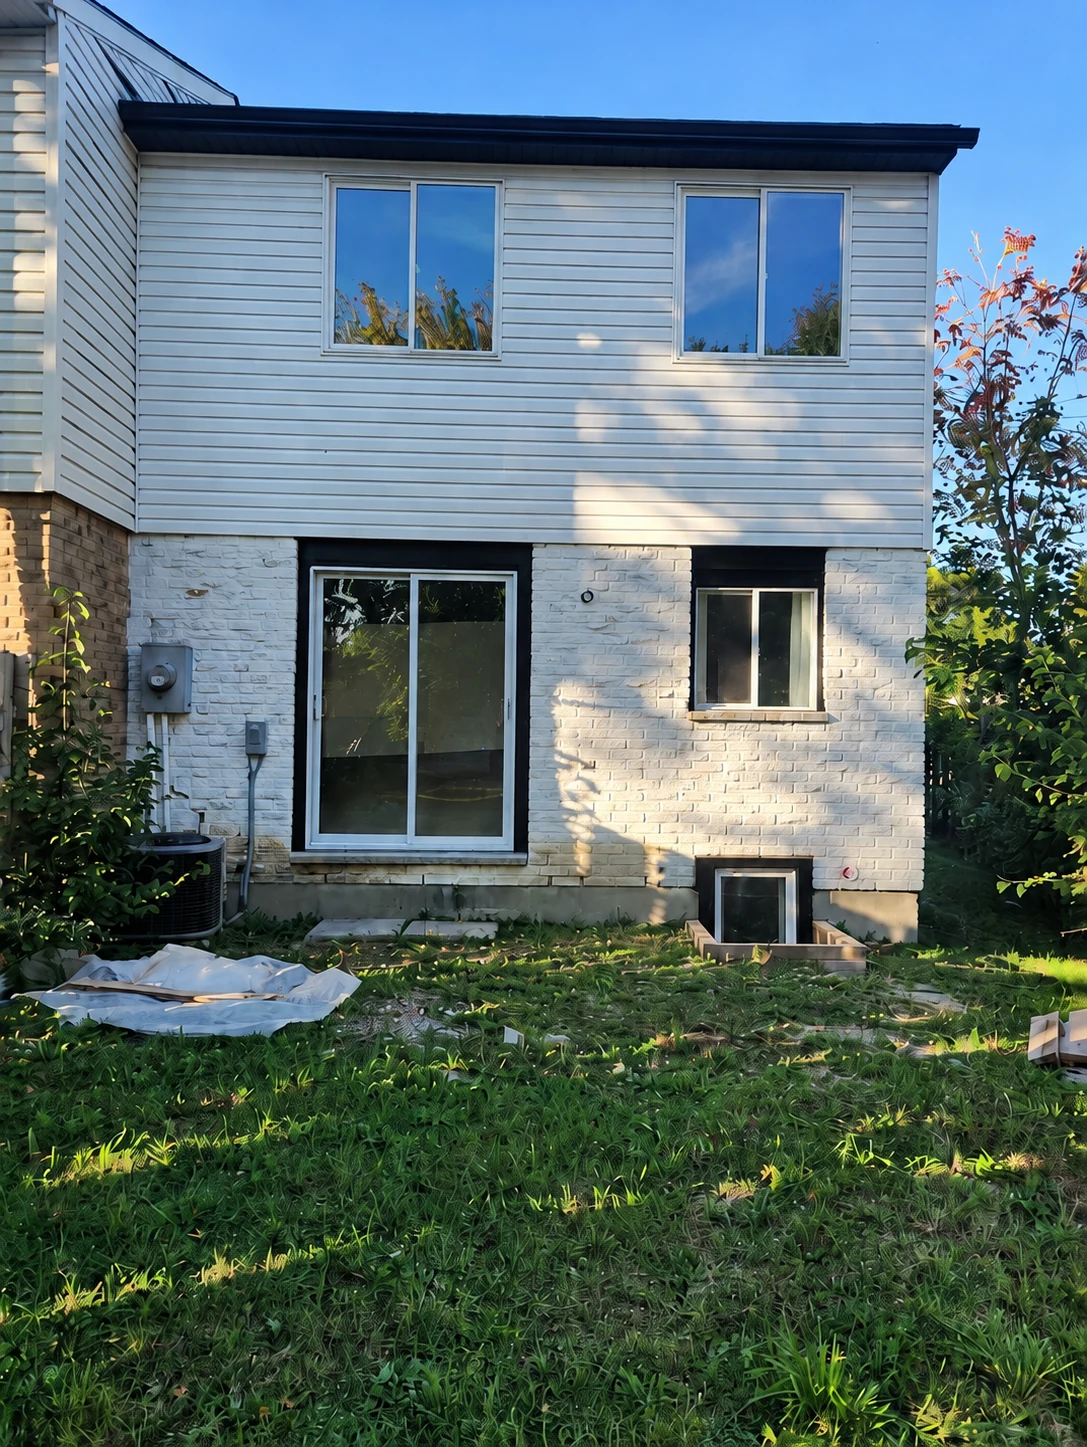
Second exterior view before the full house remodel
BeforeFull house remodel
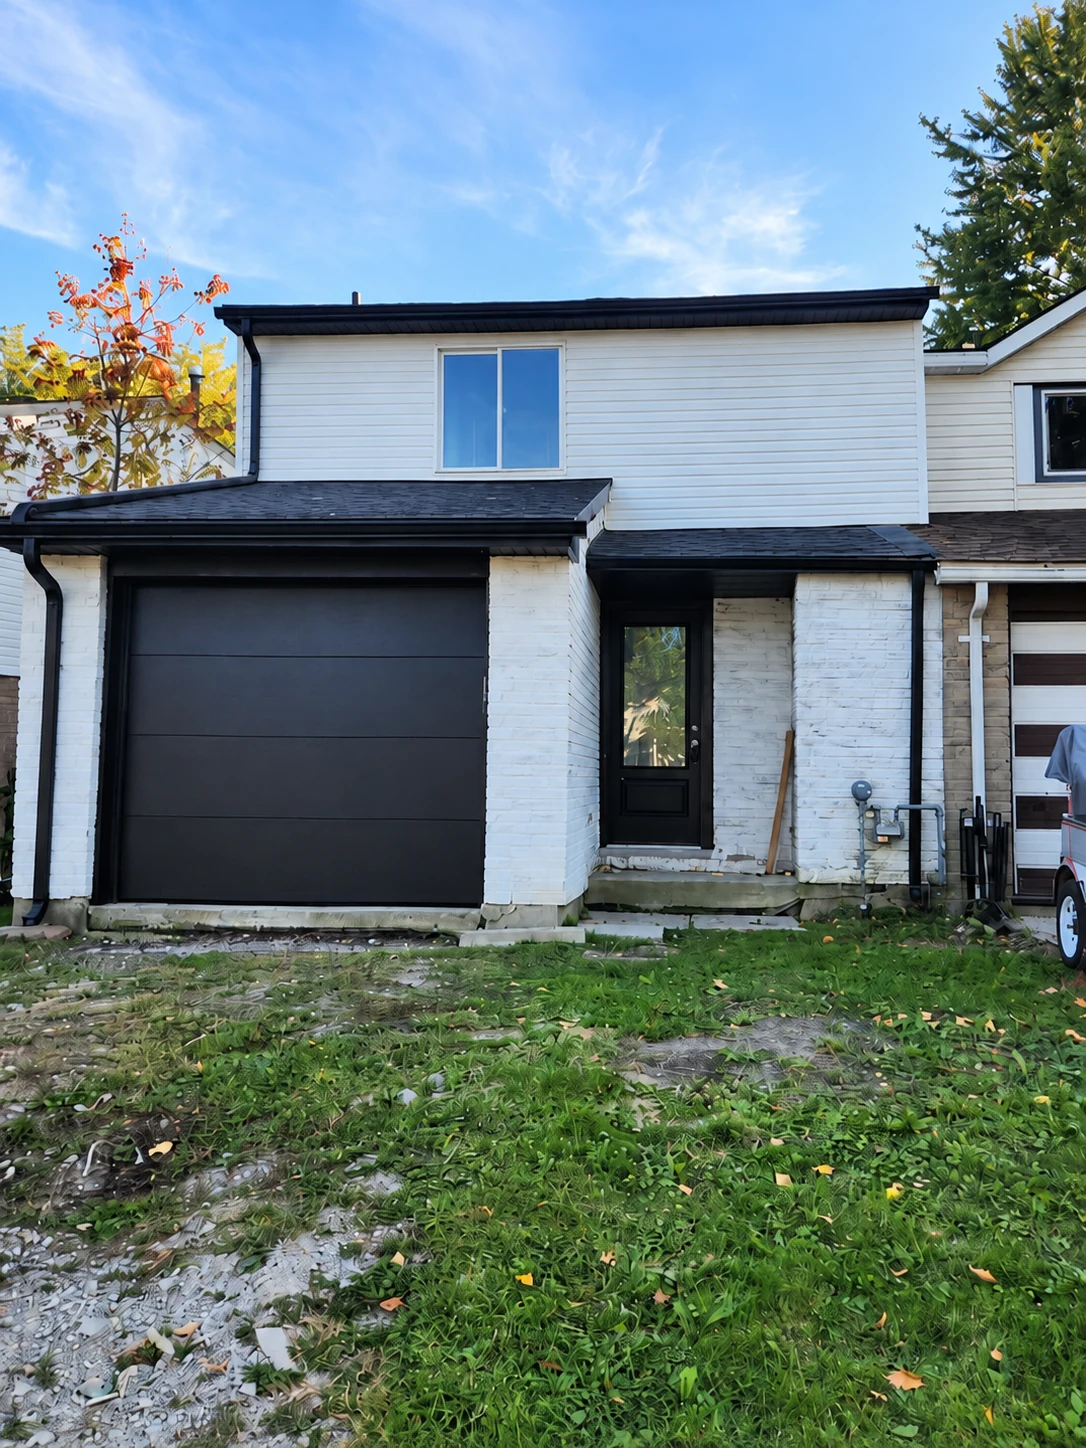
House exterior after the full house remodel
AfterFull house remodel
Second exterior view after the full house remodel
AfterFull house remodel
Third exterior view after the full house remodel
AfterFull house remodel

Interior photos coming soon.

CubaConstruction Ltd.Full Service Drywall Packages · Home Renovations and ImprovementsLondon and surrounding communities